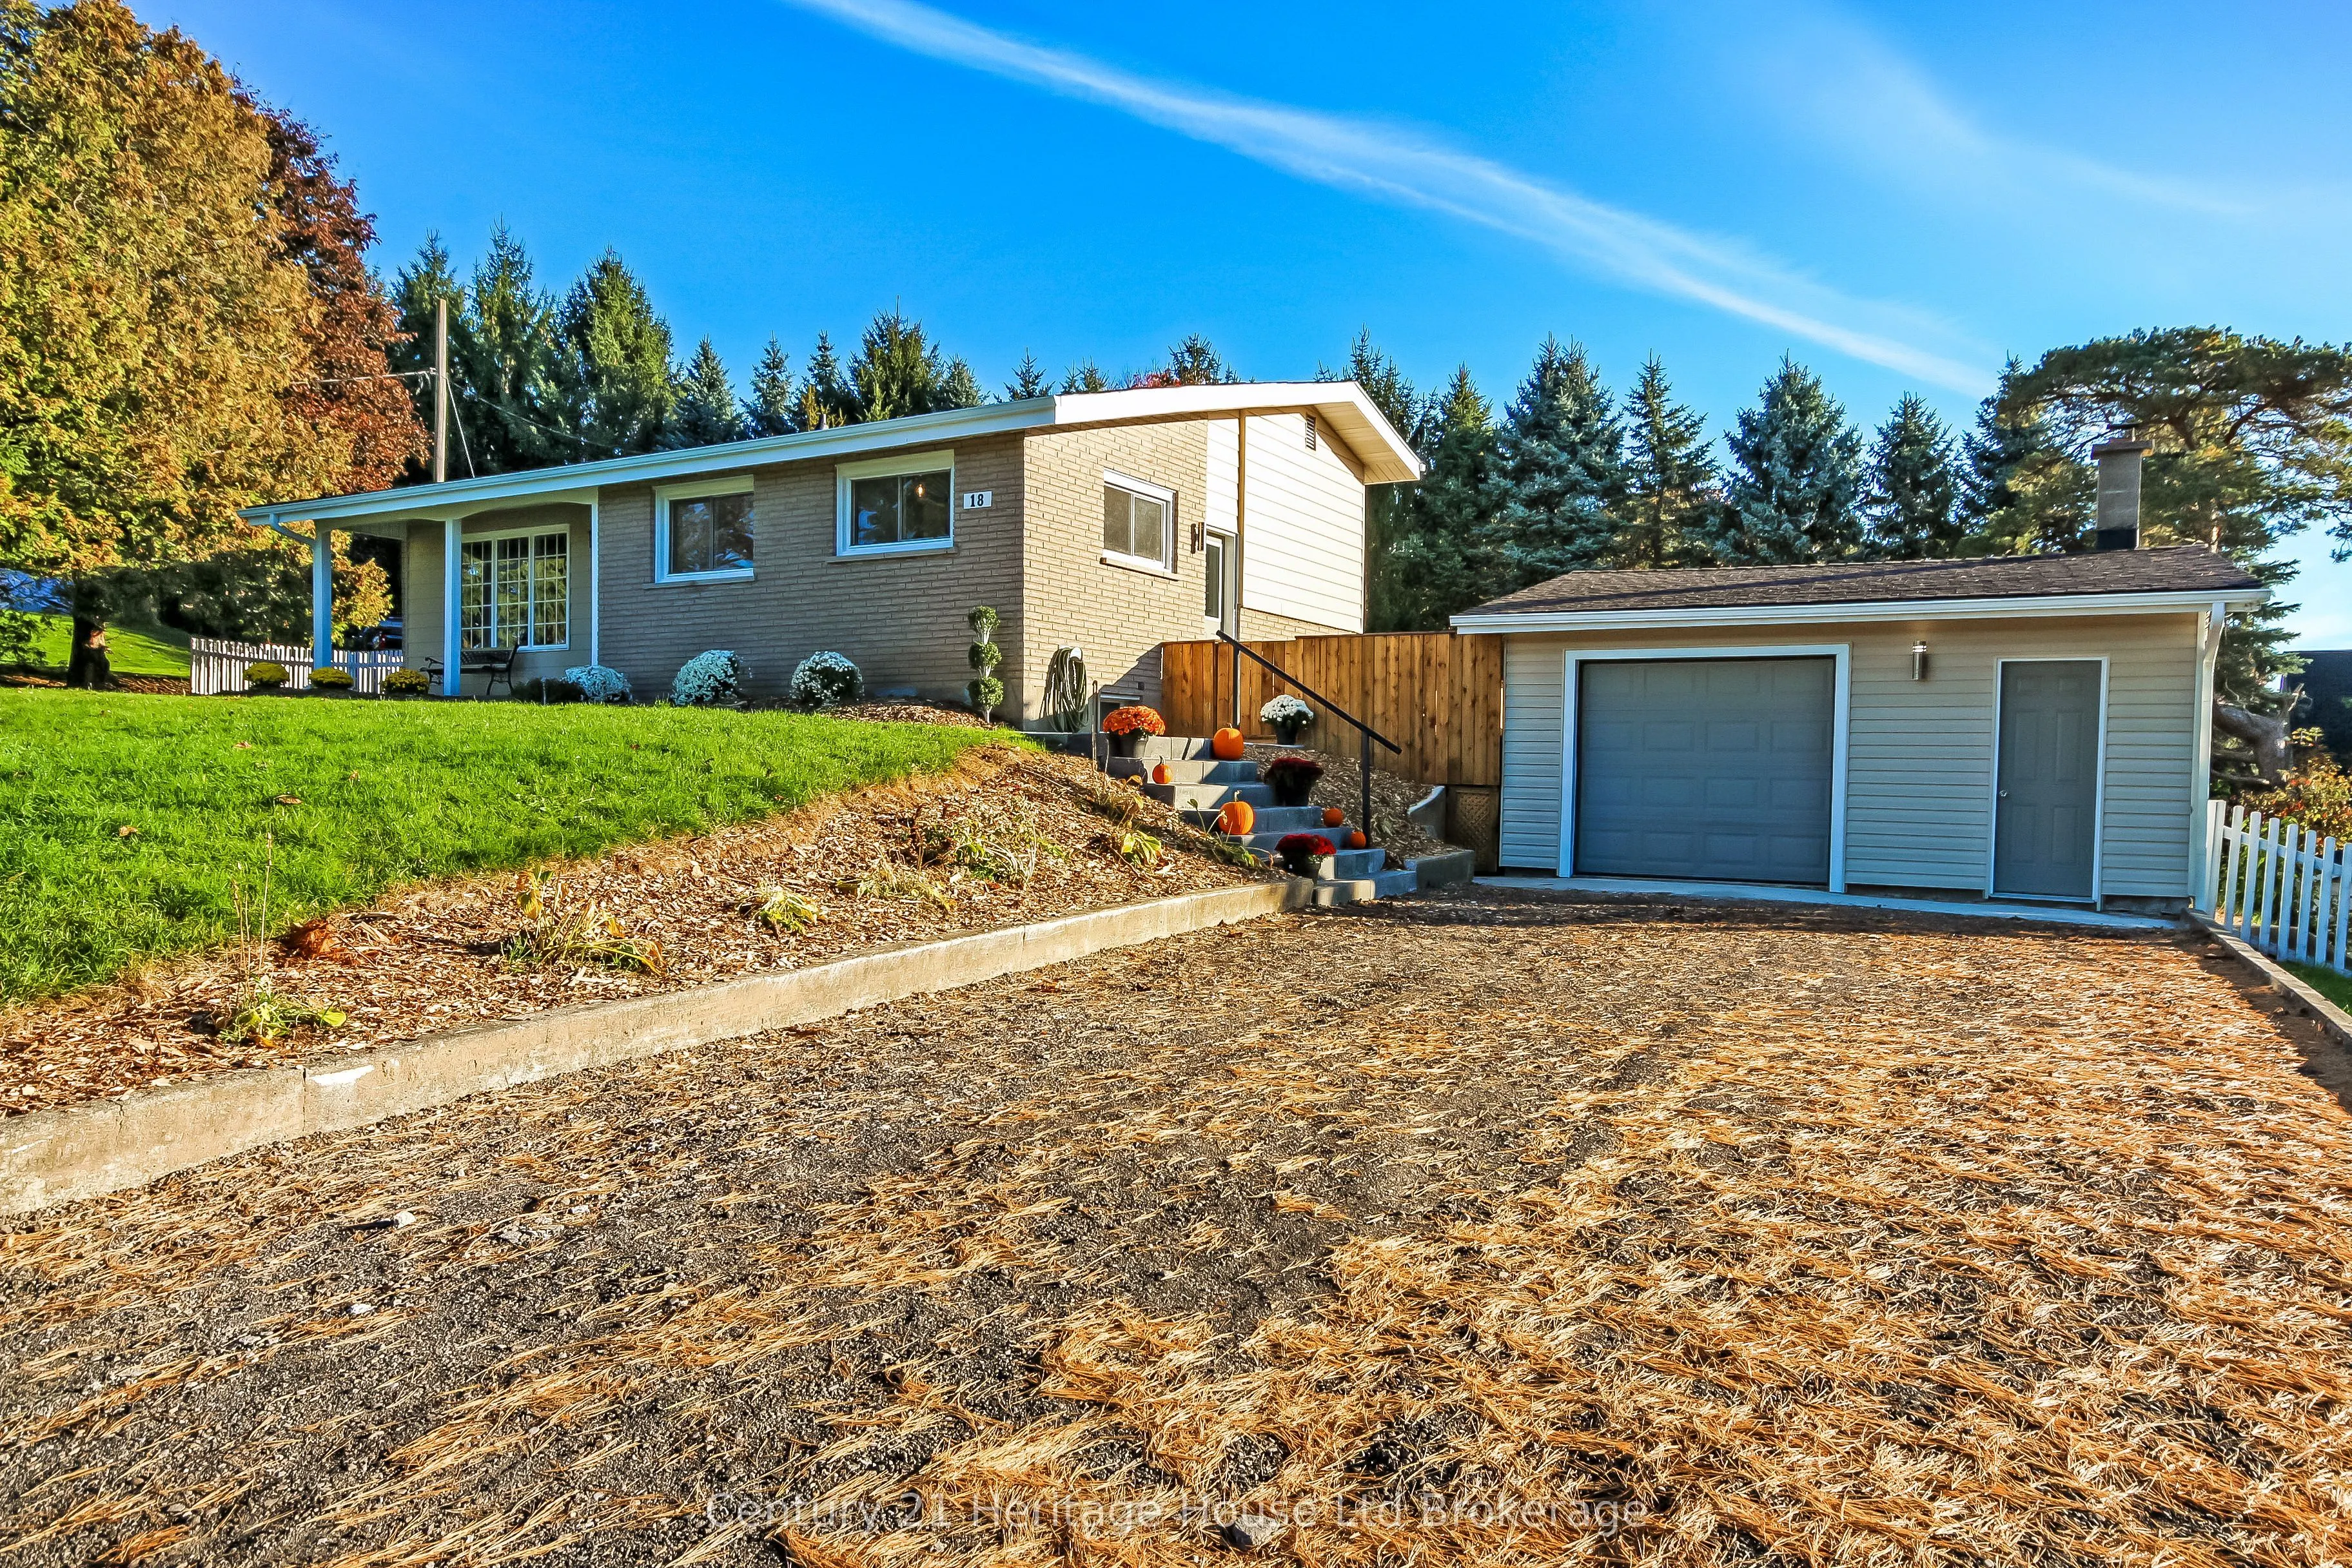
Sign In or Create a Free Account to see full details of this property
Key Facts
Key facts for 18 Embro Street E
Property Type
House, Backsplit 4
Parking
Detached 1 garage, 4 parking
MLS #
X14102716
Size
700-1100 sqft
Basement
Full
Listed on
2026-10-21
Lot size
120 x 125.0
Tax
$2,876 /yr
Days on Market
0
Approximate Age
51-99
Maintenance Fee
-
Description
BEAUTIFULLY REMODELLED AND LOCATED IN A WONDERFUL COUNTRY SETTING THIS HOME IS FOR YOU AND IS MOVE IN READY. 3 BEDROOMS, 4 PC AND 2 PC BATHROOMS, REDESIGNED KITCHEN, LIVING ROOM, NEW HARD FLOORING, NEW CARPET, HUGE FINISHED FAMILY ROOM COULD EASILY ACCOMMODATE A FOURTH BEDROOM, REPLACEMENT WINDOWS, ...UPDATED MECHANICALS, TONS OF STORAGE, GORGEOUS 32 FOOT WRAP AROUND DECK, LOVELY THIRD OF AN ACRE LOT, 18 X 22 FT GARAGE/SHOP, AND AMAZING COUNTRY VIEWS. ONLY MINUTES FROM MAJOR HIGHWAYS AND SHORT COMMUTES TO LONDON, WOODSTOCK AND STRATFORD.THE TIME IS NOW TO MOVE TO THE COUNTRY!
Full Property Details
Interior
Bedrooms
3
Total Bedrooms
3
Washrooms
2
Square Footage
700-1100 sqft
Basement
Full
Heating Source
Gas
Heating Fuel
Forced Air
Air Conditioning
Central Air
Family Room
No
Kitchens
1
Total Kitchens
1
Fireplace Features
No
Bedrooms
3
Total Bedrooms
3
Washrooms
2
Square Footage
700-1100 sqft
Basement
Full
Heating Source
Gas
Heating Fuel
Forced Air
Air Conditioning
Central Air
Family Room
No
Kitchens
1
Total Kitchens
1
Fireplace Features
No
Exterior
Depth
125.0
Front
120.0
Driveway
Private Double
Lot Size
120 x 125.0 ft
Pool
None
Parking Spaces
4
Total Parking Spaces
5.00
Parking Description
Detached
Garage Spaces
1
Zoning
R1
Depth
125.0
Front
120.0
Driveway
Private Double
Lot Size
120 x 125.0 ft
Pool
None
Parking Spaces
4
Total Parking Spaces
5.00
Parking Description
Detached
Garage Spaces
1
Zoning
R1
Building Description
Style
Backsplit 4
Home Type
House
Subtype
Detached
Year Built
51-99
Property Orientation
East
Exterior Finish
Brick,Vinyl Siding
Sewers
Septic
Water Supply
Well
Possession Date
No Data
Style
Backsplit 4
Home Type
House
Subtype
Detached
Year Built
51-99
Property Orientation
East
Exterior Finish
Brick,Vinyl Siding
Sewers
Septic
Water Supply
Well
Possession Date
No Data
Community
Community
Beachville
Community
Beachville
Taxes & Fees
Taxes
$2,876 /yr
Tax Year
2025
Occupancy
Vacant
Taxes
$2,876 /yr
Tax Year
2025
Occupancy
Vacant
Room Types
Bedroom 2
-
Dimensions 9.42 x 8.2 feet
77.24 sqft
Bedroom 3
-
Dimensions 11.48 x 9.06 feet
104.01 sqft
Cold Room/Cantina
-
Dimensions 14.6 x 4 feet
58.4 sqft
Dining Room
-
Dimensions 6.43 x 11.22 feet
72.14 sqft
Kitchen
-
Dimensions 11.75 x 14.34 feet
168.5 sqft
Laundry
-
Dimensions 10.99 x 10.7 feet
117.59 sqft
Living Room
-
Dimensions 17.98 x 10.01 feet
179.98 sqft
Primary Bedroom
-
Dimensions 11.48 x 10.56 feet
121.23 sqft
Utility Room
-
Dimensions 14.83 x 10.01 feet
148.45 sqft
Similar Properties(No results)
Mortgage Calculator
Calculate your estimated monthly mortgage payment
Price
$639,000
$
%
%
Total cost of mortgage
$0
Monthly payment
By clicking Save, we will calculate your estimated mortgage for all properties using the saved values (down payment percentage, interest rate, and amortization).
The accuracy and applicability of this calculator are not guaranteed.