Sign In or Create a Free Account to see full details of this property
Key Facts
Key facts for 18 Embro Street E
Property Type
House, Other
Parking
Detached 1 garage, 4 parking
MLS #
X13463212
Size
700-1100 sqft
Basement
Partial Basement
Listed on
2026-06-18
Lot size
120 x 125.0
Tax
$2,917.44 /yr
Days on Market
22
Approximate Age
-
Maintenance Fee
-
Description
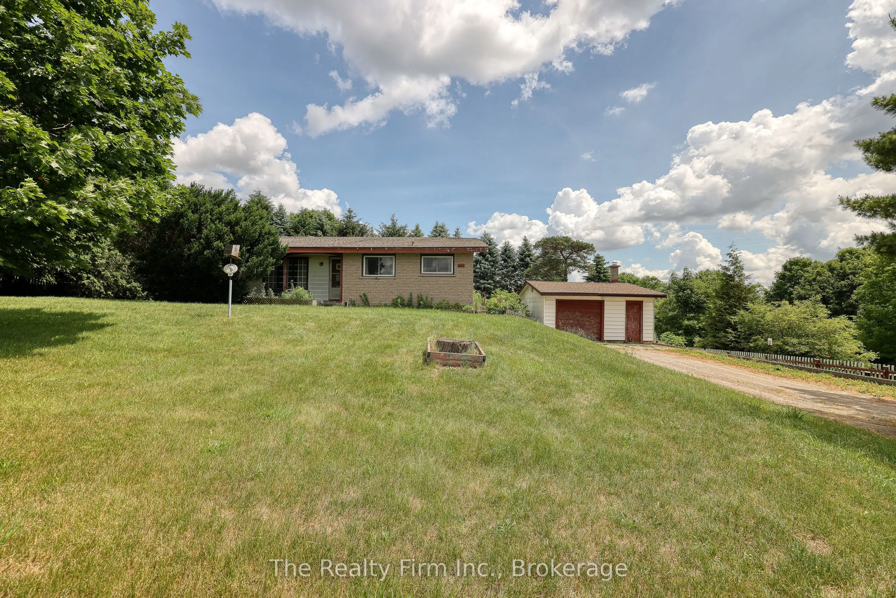
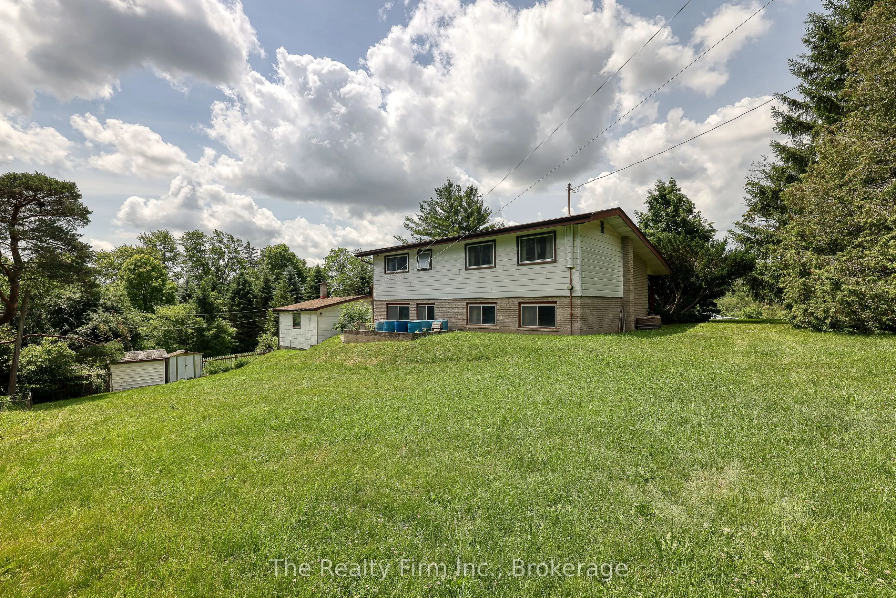
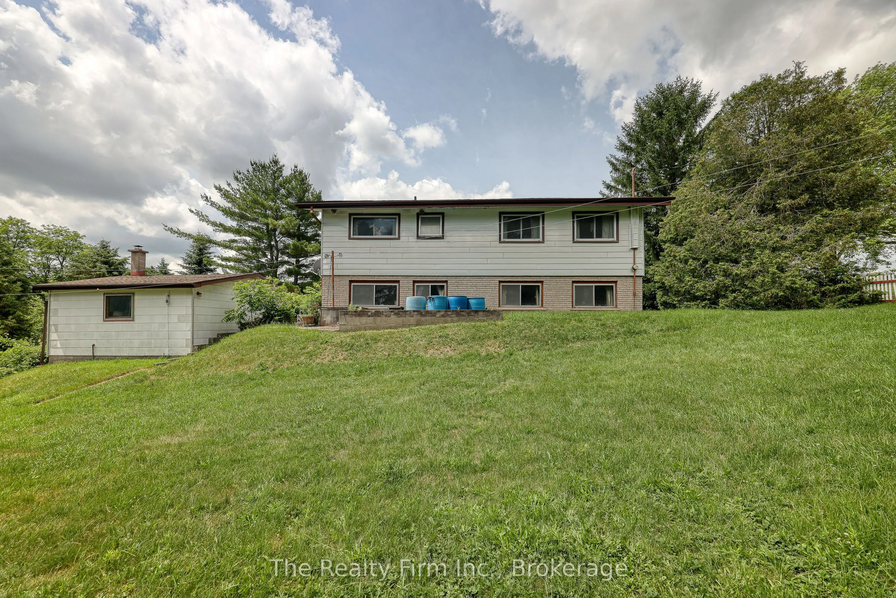
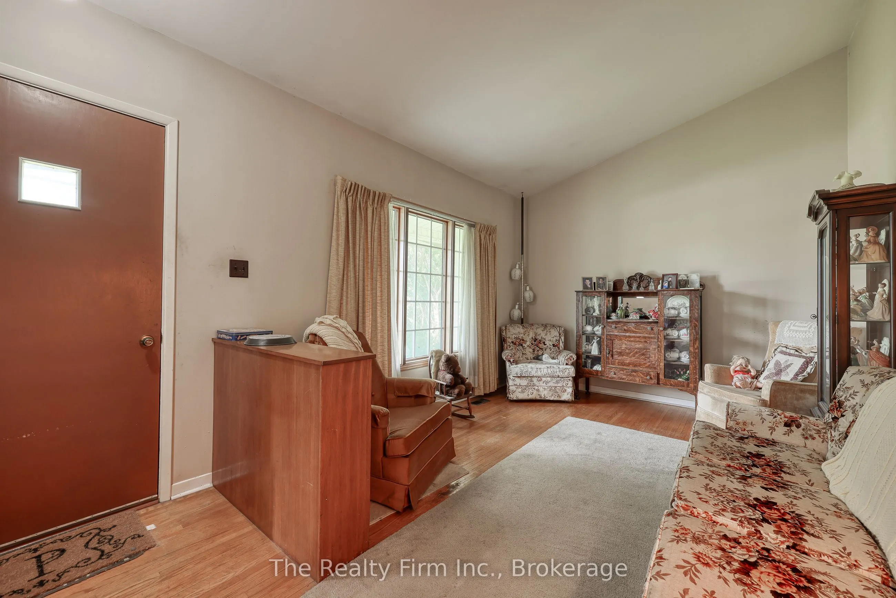
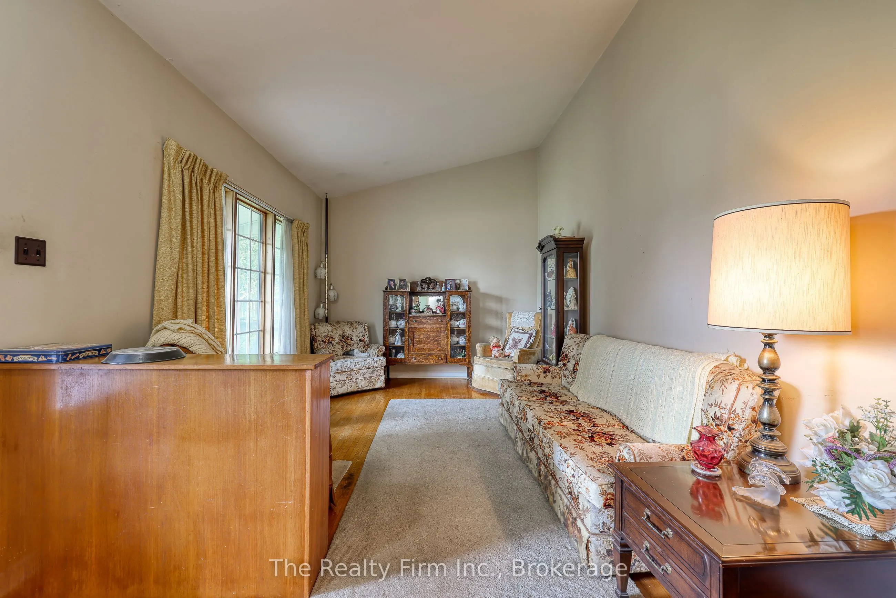
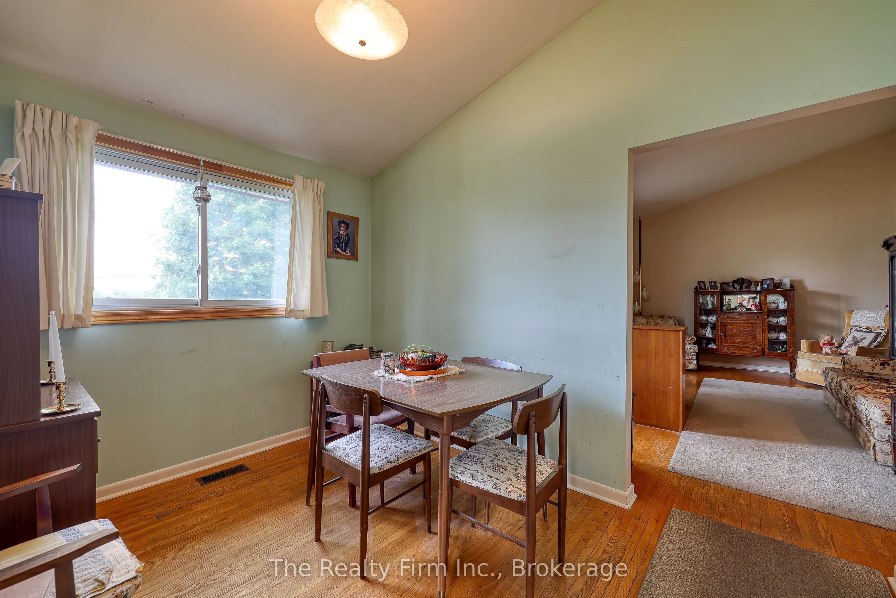
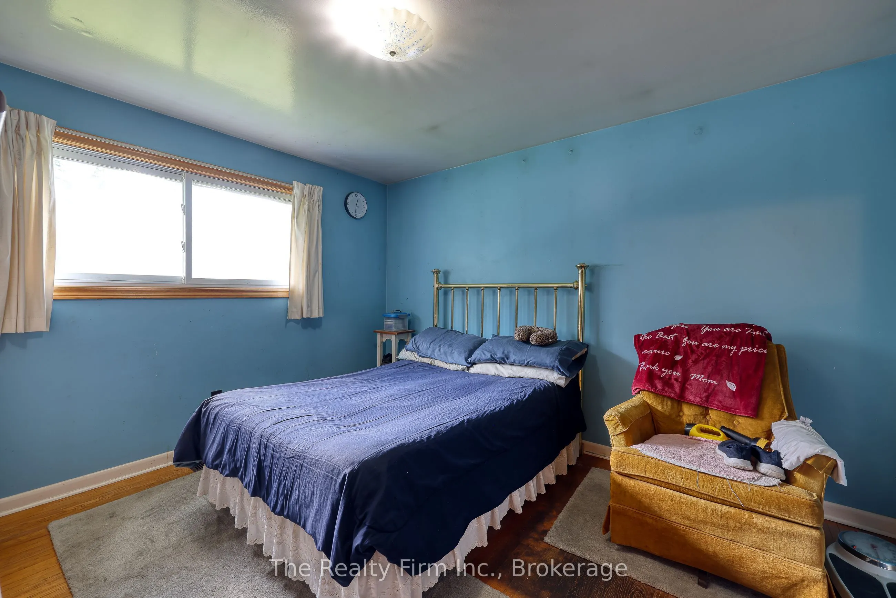
Small street, big view. This one-owner backsplit sits on a street just, with only one house across the road - so the front window looks out over open fields instead of rooftops. Close-knit community feel, country quiet, easy reach of local amenities. Lovingly lived in over the years, this three-bedr...oom, one-bathroom home is ready for its next chapter. The unique backsplit layout features a spacious family room that could easily serve as a fourth bedroom, home office, or additional living space. Original oak flooring extends through the living room, dining area, upper hallway, and bedrooms, adding warmth and character throughout. Replacement windows have already been completed, while the rest of the home offers an opportunity for buyers to update and personalize to their own style. Outside, an additional detached garage with a dirt floor provides extra storage or workshop potential. If you're looking for a home in a quiet setting with a close-knit community feel and a touch of the countryside, 18 Embro Street is worth a look.
Full Property Details
Interior
Bedrooms
3
Total Bedrooms
3
Washrooms
2
Square Footage
700-1100 sqft
Basement
Partial Basement
Heating Source
Gas
Heating Fuel
Forced Air
Air Conditioning
Central Air
Family Room
No
Kitchens
1
Total Kitchens
1
Fireplace Features
No
Bedrooms
3
Total Bedrooms
3
Washrooms
2
Square Footage
700-1100 sqft
Basement
Partial Basement
Heating Source
Gas
Heating Fuel
Forced Air
Air Conditioning
Central Air
Family Room
No
Kitchens
1
Total Kitchens
1
Fireplace Features
No
Exterior
Depth
125.0
Front
120.0
Driveway
Private
Lot Size
120 x 125.0 ft
Pool
None
Parking Spaces
4
Total Parking Spaces
5.00
Parking Description
Detached
Garage Spaces
1
Zoning
R1
Depth
125.0
Front
120.0
Driveway
Private
Lot Size
120 x 125.0 ft
Pool
None
Parking Spaces
4
Total Parking Spaces
5.00
Parking Description
Detached
Garage Spaces
1
Zoning
R1
Building Description
Style
Other
Home Type
House
Subtype
Detached
Property Orientation
East
Exterior Finish
Brick,Aluminum Siding
Sewers
Septic
Water Supply
Well
Possession Date
No Data
Style
Other
Home Type
House
Subtype
Detached
Property Orientation
East
Exterior Finish
Brick,Aluminum Siding
Sewers
Septic
Water Supply
Well
Possession Date
No Data
Community
Community
Beachville
Community
Beachville
Taxes & Fees
Taxes
$2,917.44 /yr
Tax Year
2025
Taxes
$2,917.44 /yr
Tax Year
2025
Room Types
Bathroom
2 Pc Bath
Dimensions 4.92 x 6.14 feet
30.21 sqft
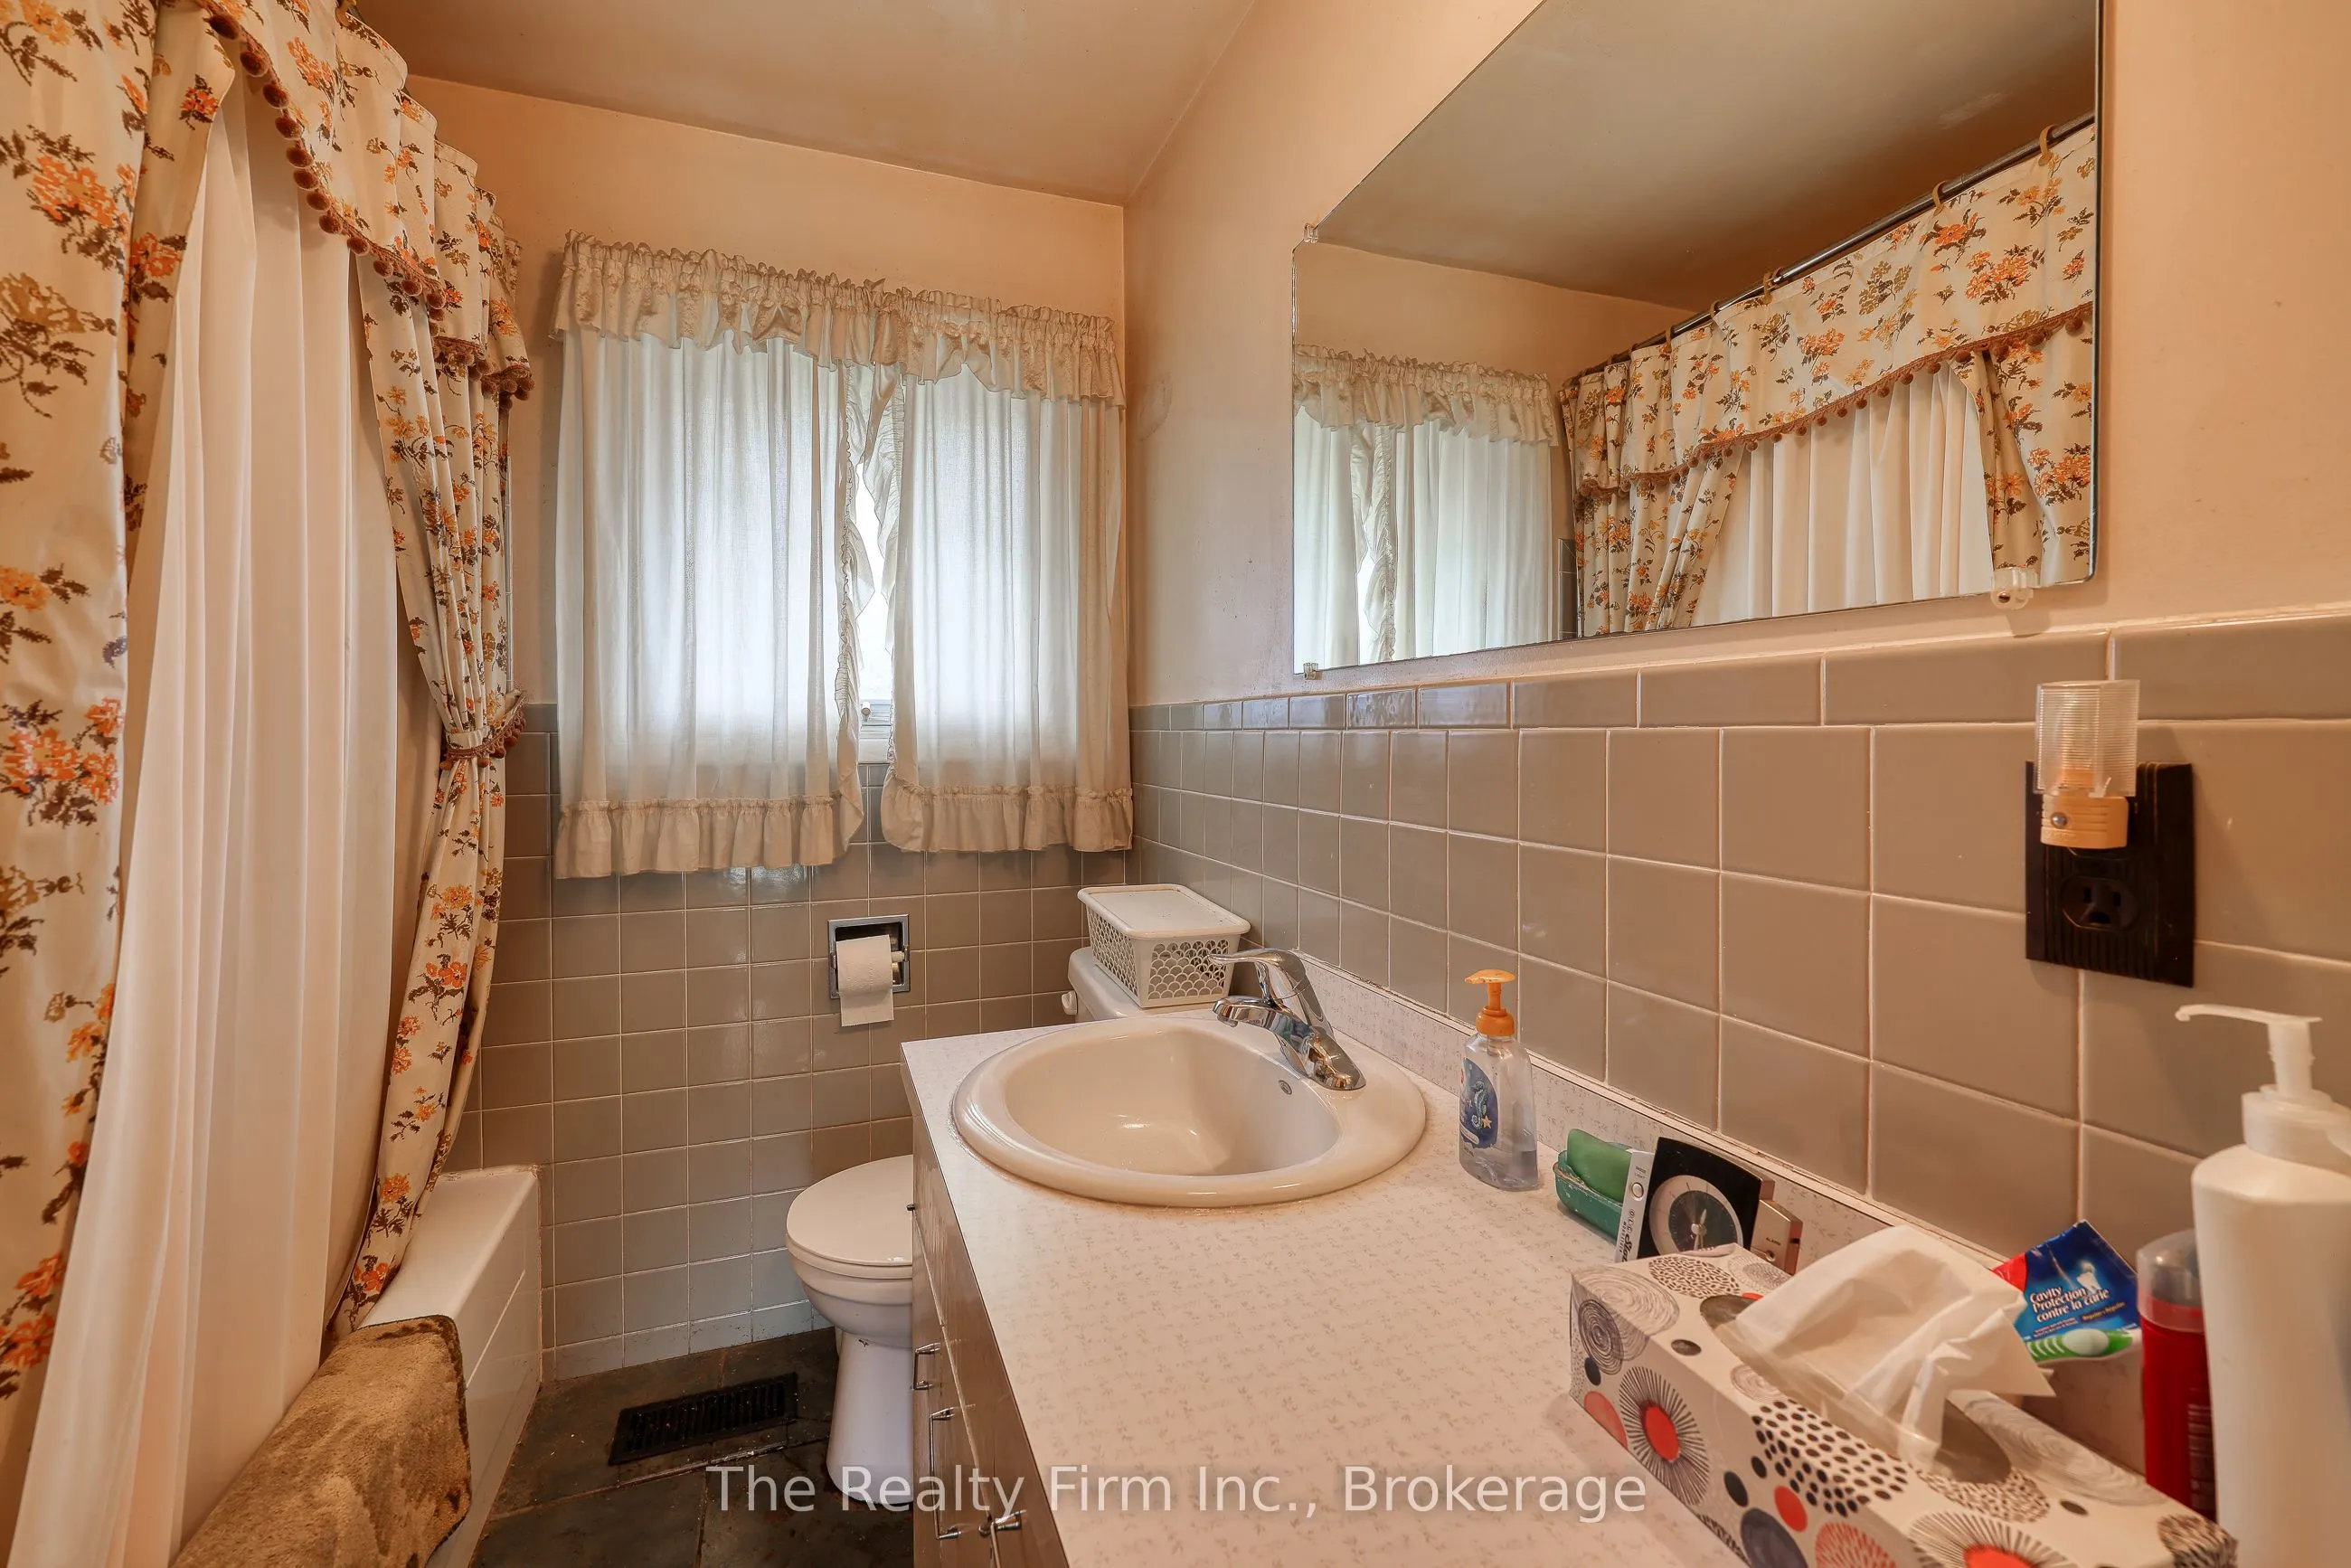
Bathroom
4 Pc Bath
Dimensions 8.6 x 6.3 feet
54.18 sqft
Bedroom 2
-
Dimensions 8.53 x 9.68 feet
82.57 sqft
Bedroom 3
-
Dimensions 11.98 x 9.58 feet
114.77 sqft
Dining Room
-
Dimensions 11.12 x 8.46 feet
94.08 sqft
Kitchen
-
Dimensions 11.38 x 9.45 feet
107.54 sqft
Laundry
-
Dimensions 10.89 x 11.38 feet
123.93 sqft
Living Room
-
Dimensions 10.53 x 17.68 feet
186.17 sqft
Primary Bedroom
-
Dimensions 12.04 x 10.83 feet
130.39 sqft
Recreation
-
Dimensions 10.76 x 35.56 feet
382.63 sqft
Similar Properties(No results)
Mortgage Calculator
Calculate your estimated monthly mortgage payment
Price
$430,000
$
%
%
Total cost of mortgage
$0
Monthly payment
By clicking Save, we will calculate your estimated mortgage for all properties using the saved values (down payment percentage, interest rate, and amortization).
The accuracy and applicability of this calculator are not guaranteed.