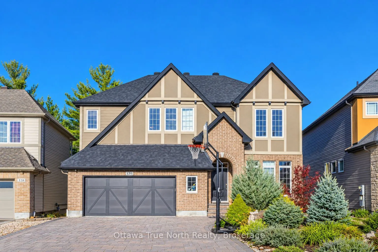
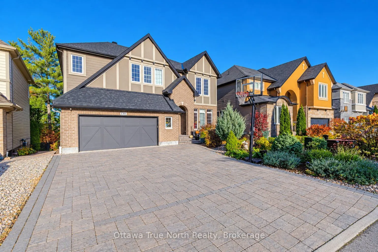
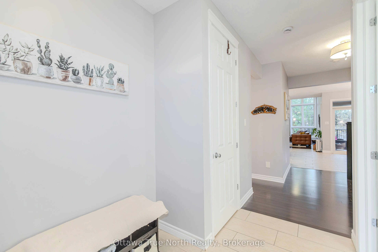
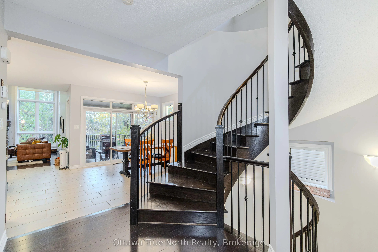
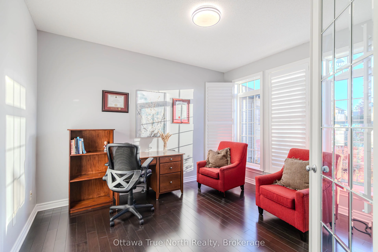
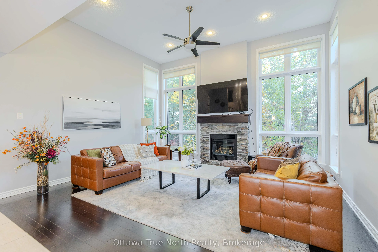
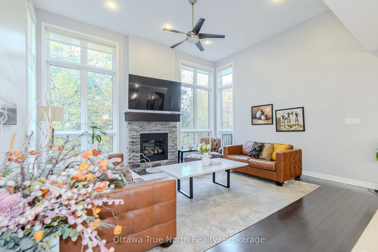
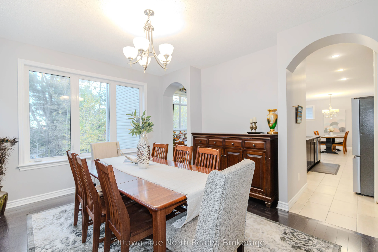
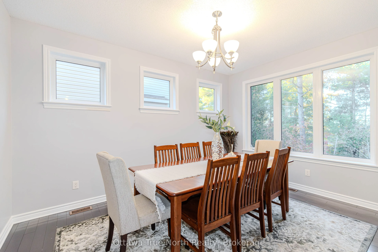
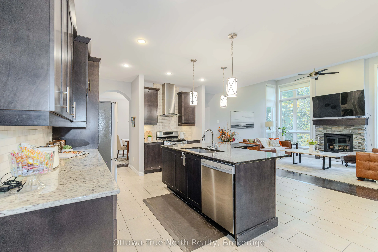
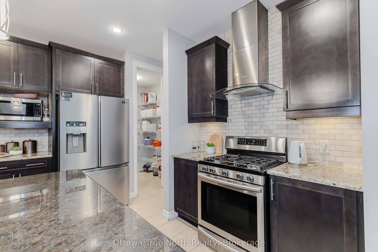
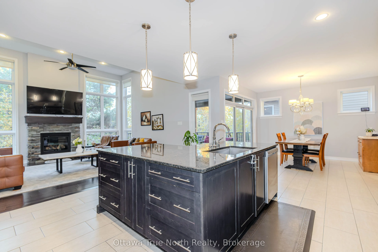
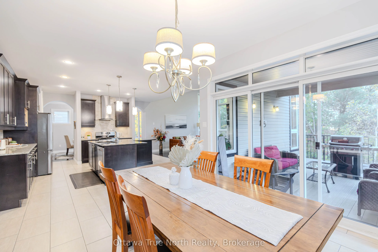
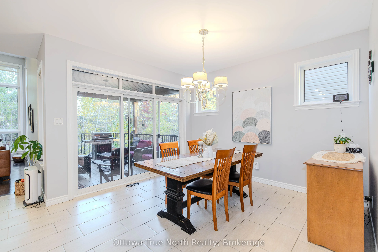
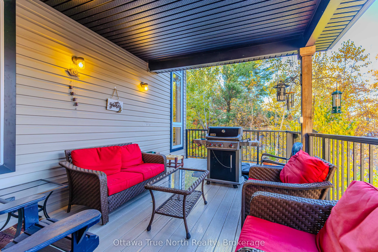
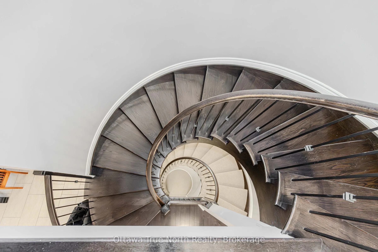
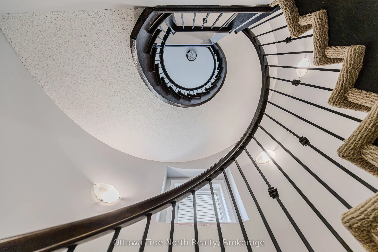
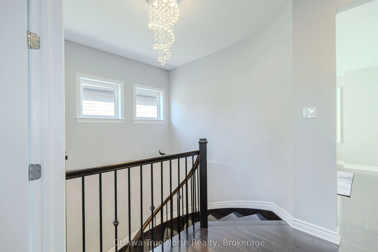
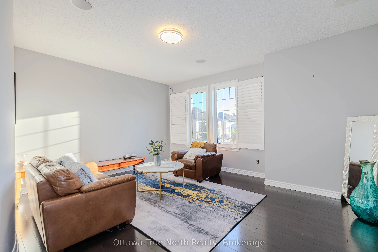
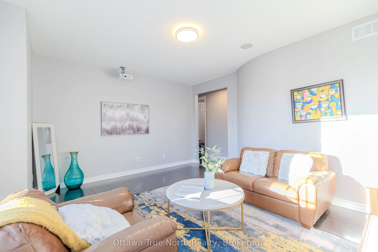
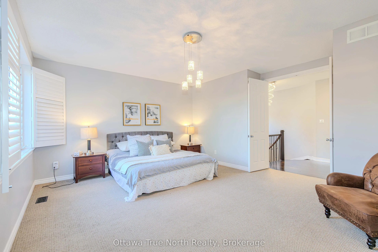
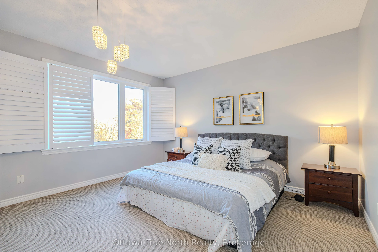
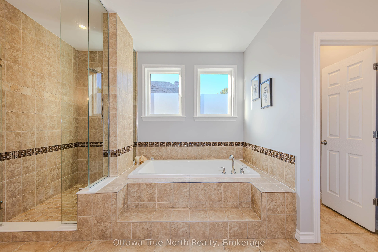
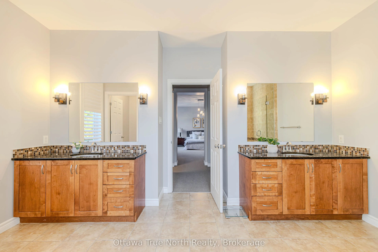
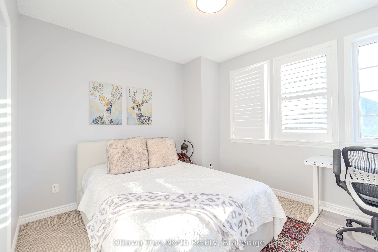
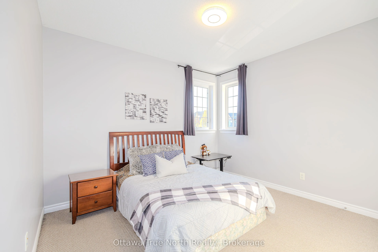
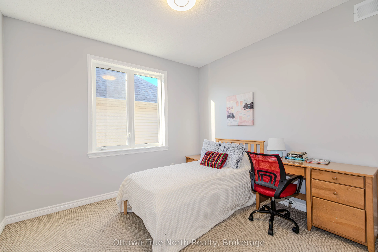
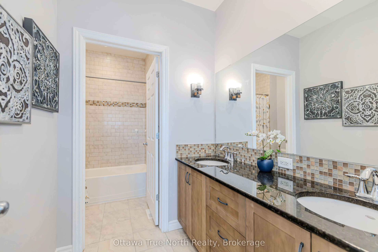
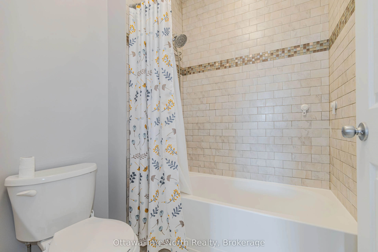
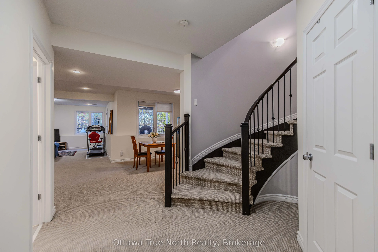
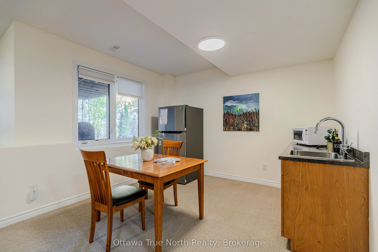
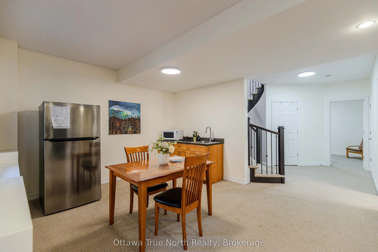
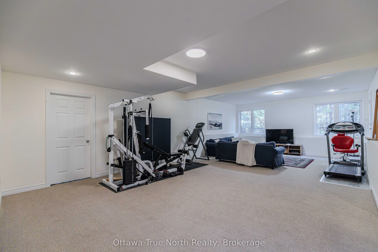
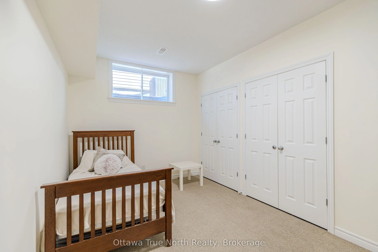
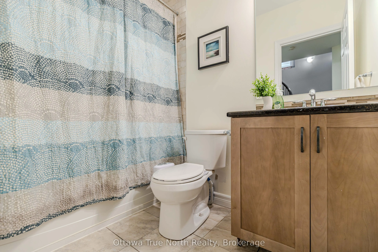
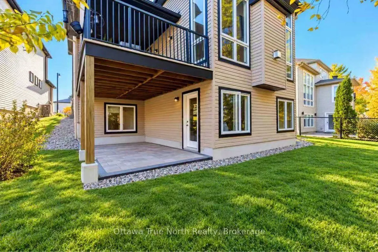
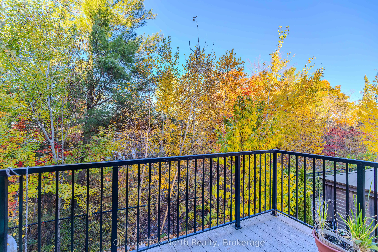
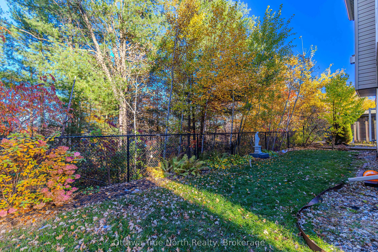
Rare executive home backing onto a serene forest with walkout basement! Stunning curb appeal with professionally landscaped grounds, in beautiful Richardson Ridge, Kanata Lakes. This Exceptional Cardel home is extensively upgraded: 8-foot doors on both levels, hardwood floors - and boasts soaring 9-...foot ceilings on all three levels, with a beautifully functional floor plan designed for multi-generational living. The main floor features a private office, an elegant formal dining room framed by two graceful archways, and an extended family room with dramatic 13-foot ceilings, a stone framed gas fireplace and a wall of windows overlooking the beautiful scenery, while the massive covered deck is perfect for outdoor living in every season. The upgraded chef's kitchen offers an extended island with 2-tone granite countertops, a gas stove, and high-end appliances; a striking circular hardwood staircase connects all three levels. Upstairs, you'll find four generous bedrooms plus a large loft that can serve as a family room or fifth bedroom. The builder finished walkout basement features three tall windows, a bedroom, a full bathroom, a kitchenette, and a dining area - ideal as an in-law suite or income suite. An oversized garage with a workshop and a fully interlocked driveway with parking for six complete the offering. Set on a quiet street in beautiful Richardson Ridge - top schools and easy access to all amenities. Roof: 2026;
Full Property Details
Interior
Bedrooms
5
Total Bedrooms
5
Washrooms
4
Square Footage
3000-3500 sqft
Basement
Walk-Out
Heating Source
Gas
Heating Fuel
Forced Air
Air Conditioning
Central Air
Family Room
Yes
Kitchens
1
Total Kitchens
1
Fireplace Features
Yes
Bedrooms
5
Total Bedrooms
5
Washrooms
4
Square Footage
3000-3500 sqft
Basement
Walk-Out
Heating Source
Gas
Heating Fuel
Forced Air
Air Conditioning
Central Air
Family Room
Yes
Kitchens
1
Total Kitchens
1
Fireplace Features
Yes
Exterior
Depth
142.67
Front
46.78
Lot Size
47 x 142.67 ft
Pool
None
Parking Spaces
6
Total Parking Spaces
8.00
Parking Description
Attached
Garage Spaces
2
Depth
142.67
Front
46.78
Lot Size
47 x 142.67 ft
Pool
None
Parking Spaces
6
Total Parking Spaces
8.00
Parking Description
Attached
Garage Spaces
2
Building Description
Style
2-Storey
Home Type
House
Subtype
Detached
Property Orientation
North
Exterior Finish
Stone
Sewers
Sewer
Water Supply
Municipal
Possession Date
No Data
Style
2-Storey
Home Type
House
Subtype
Detached
Property Orientation
North
Exterior Finish
Stone
Sewers
Sewer
Water Supply
Municipal
Possession Date
No Data
Community
Community
Kanata Lakes/Heritage Hills
Community
Kanata Lakes/Heritage Hills
Taxes & Fees
Taxes
$9,900 /yr
Tax Year
2026
Occupancy
Owner
Taxes
$9,900 /yr
Tax Year
2026
Occupancy
Owner
Room Types
Bedroom 2
-
Dimensions 1.02 x 10.99 feet
11.21 sqft
Bedroom 3
-
Dimensions 10.99 x 10.99 feet
120.78 sqft
Bedroom 4
-
Dimensions 10.99 x 10.99 feet
120.78 sqft
Bedroom 5
-
Dimensions 10.99 x 16.01 feet
175.95 sqft
Dining Room
-
Dimensions 10.99 x 14.99 feet
164.74 sqft
Family Room
-
Dimensions 18.41 x 12.8 feet
235.65 sqft
Great Room
-
Dimensions 15.49 x 18.01 feet
278.97 sqft
Kitchen
-
Dimensions 10.99 x 12.01 feet
131.99 sqft
Laundry
-
Dimensions - feet
0 sqft
Office
-
Dimensions 10.99 x 12.6 feet
138.47 sqft
Primary Bedroom
-
Dimensions 18.01 x 14.21 feet
255.92 sqft
Recreation
-
Dimensions 16.83 x 28.51 feet
479.82 sqft
Similar Properties(No results)
Mortgage Calculator
Calculate your estimated monthly mortgage payment
Price
$1,650,000
$
%
%
Total cost of mortgage
$0
Monthly payment
By clicking Save, we will calculate your estimated mortgage for all properties using the saved values (down payment percentage, interest rate, and amortization).
The accuracy and applicability of this calculator are not guaranteed.