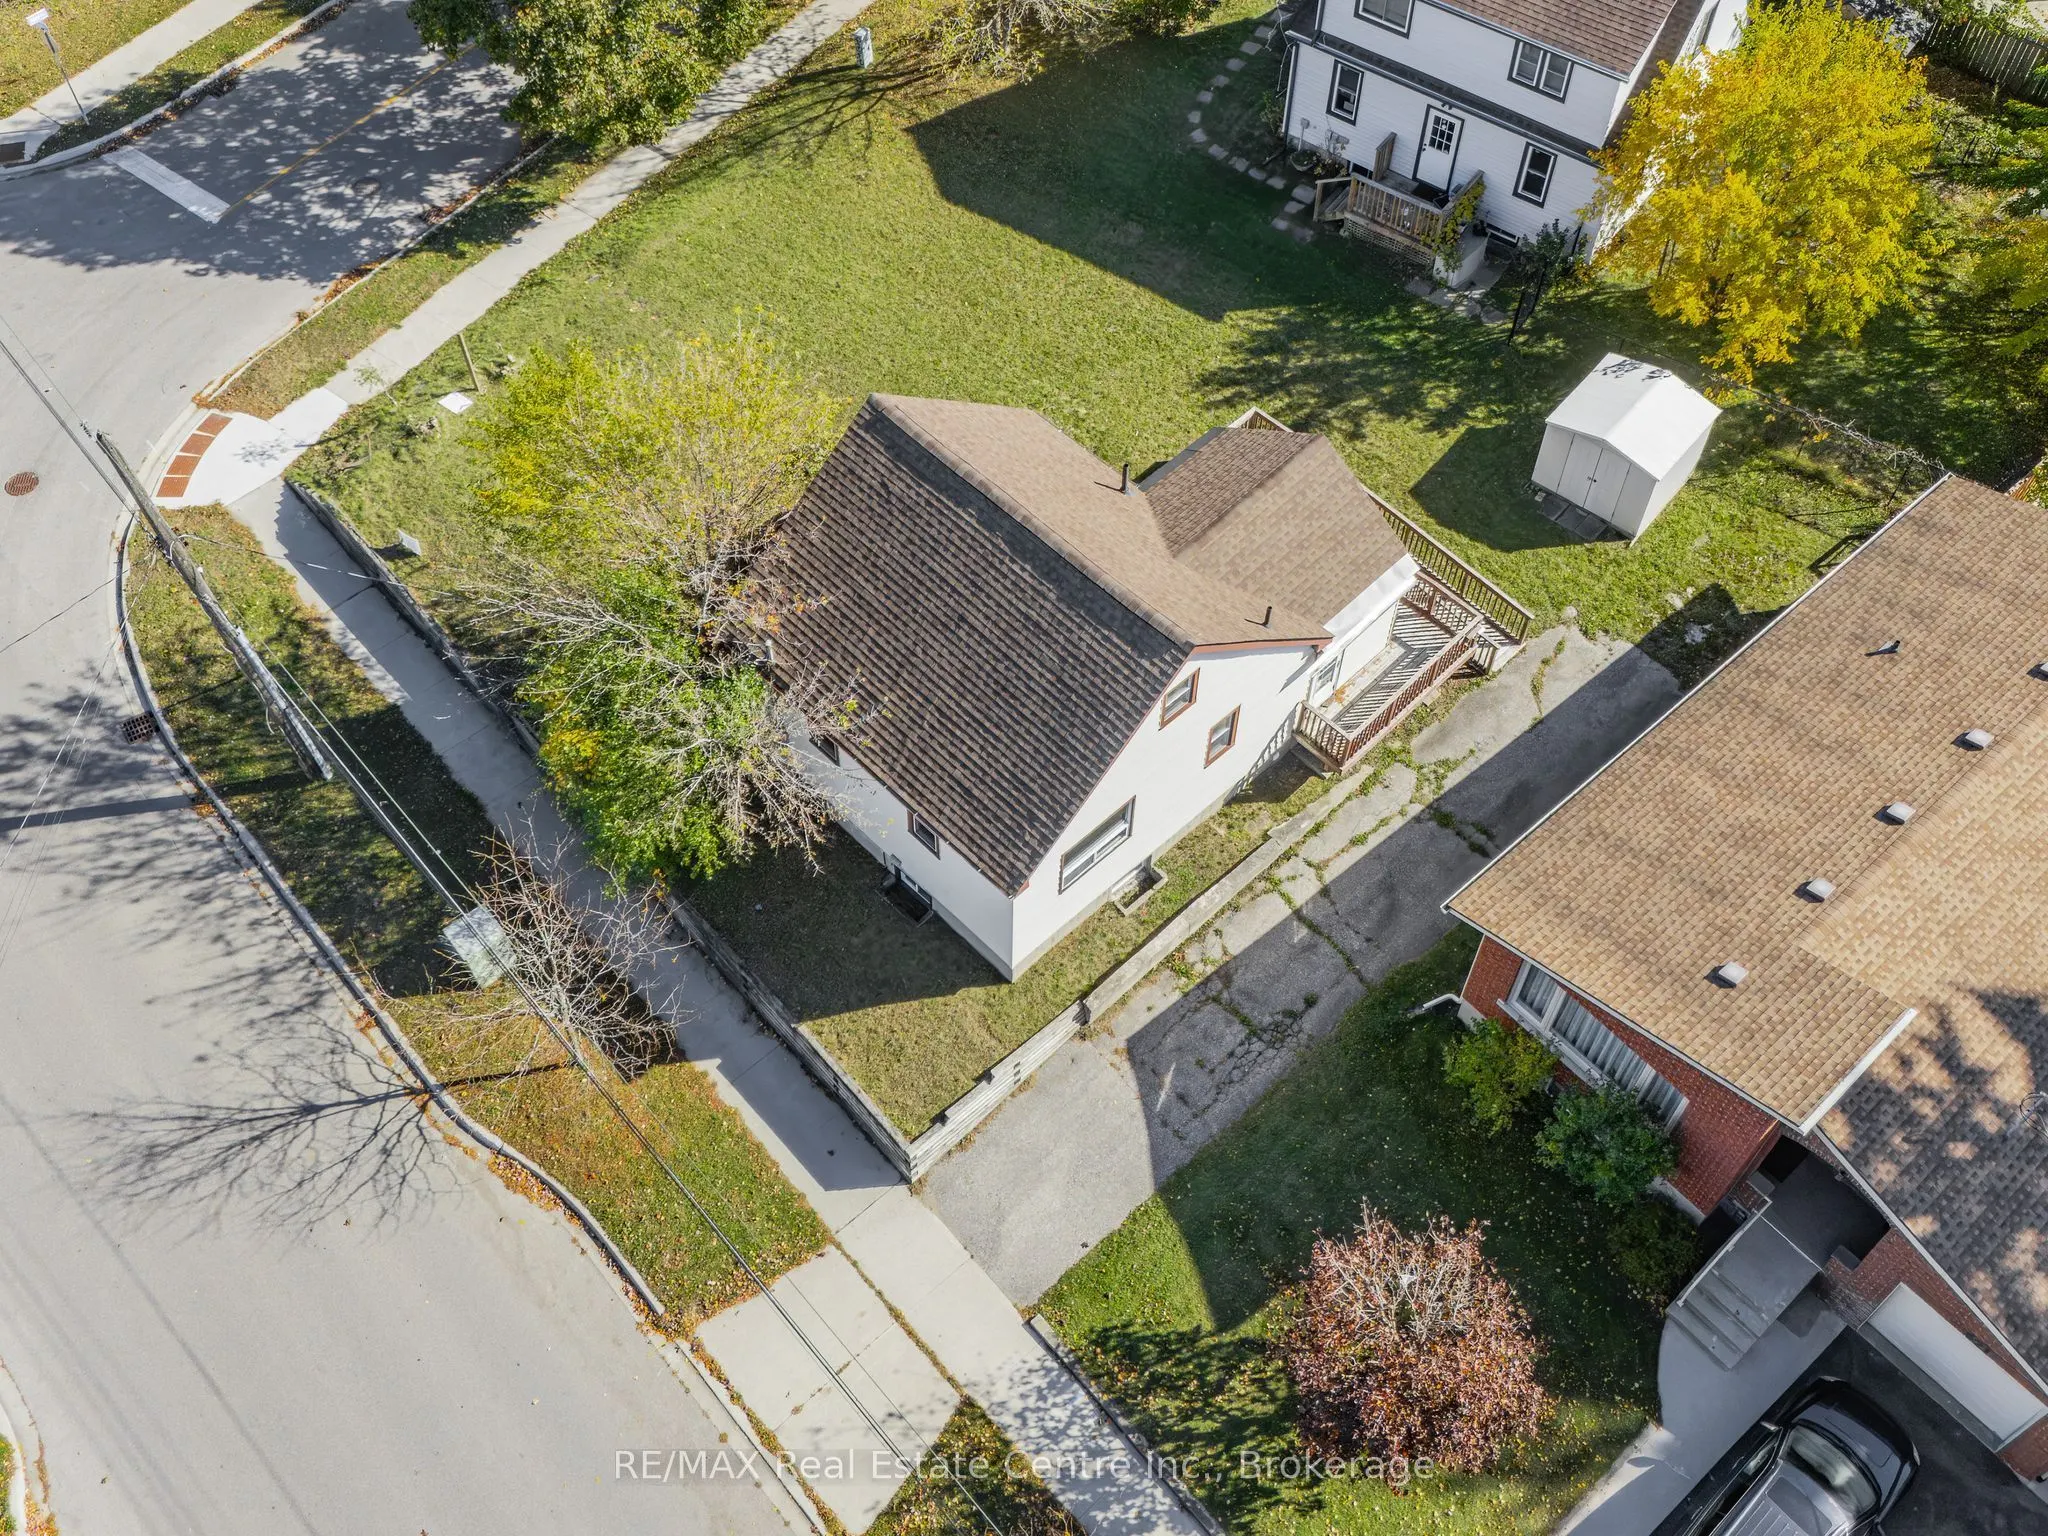
Sign In or Create a Free Account to see full details of this property
Key Facts
Key facts for 439 Alice Avenue
Property Type
House, 1 1/2 Storey
Parking
None 0 garage, 3 parking
MLS #
X14102714
Size
700-1100 sqft
Basement
Full,Unfinished
Listed on
2026-10-21
Lot size
55 x 74.52
Tax
$2,966.66 /yr
Days on Market
0
Approximate Age
51-99
Maintenance Fee
-
Description
**ATTENTION first-time buyers, savvy renovators, and ambitious developers: this versatile property is packed with potential. **Featuring multi-unit development potential (ideal for 4-6 units or semi-detached homes), you can live in, rent out, or redevelop to maximize your return. **The current home ...needs TLC and is being sold as-is, offering a blank canvas for your vision with MAIN FLOOR BEDROOM AND BATHROOM. **Private financing is available for qualified buyers. **Unbeatable Location: Tucked into a quiet, family-oriented neighborhood, you are just steps from Timm Park, Gzowski Park, and the Victoria Hills Community Centre. **Enjoy quick access to Downtown Kitchener via Victoria St., or head down Highland Road for top-tier amenities, including major grocery stores, popular restaurants, and vibrant shopping centers. **Excellent proximity to both Grand River Hospital (KW) and St. Mary's (WRHN). **Don't miss this rare entry-level opportunity into Kitchener's growing market-bring your ideas and unlock this property's full potential!
Full Property Details
Interior
Bedrooms
3
Total Bedrooms
3
Washrooms
1
Square Footage
700-1100 sqft
Basement
Full,Unfinished
Heating Source
Electric
Heating Fuel
Forced Air
Air Conditioning
None
Family Room
No
Kitchens
1
Total Kitchens
1
Fireplace Features
No
Bedrooms
3
Total Bedrooms
3
Washrooms
1
Square Footage
700-1100 sqft
Basement
Full,Unfinished
Heating Source
Electric
Heating Fuel
Forced Air
Air Conditioning
None
Family Room
No
Kitchens
1
Total Kitchens
1
Fireplace Features
No
Exterior
Depth
74.52
Front
55.3
Acreage
< .50
Driveway
Private,Tandem
Lot Size
55 x 74.52 ft
Pool
None
Parking Spaces
3
Total Parking Spaces
3.00
Parking Description
None
Garage Spaces
0
Zoning
RES-4
Depth
74.52
Front
55.3
Acreage
< .50
Driveway
Private,Tandem
Lot Size
55 x 74.52 ft
Pool
None
Parking Spaces
3
Total Parking Spaces
3.00
Parking Description
None
Garage Spaces
0
Zoning
RES-4
Building Description
Style
1 1/2 Storey
Home Type
House
Subtype
Detached
Year Built
51-99
Property Orientation
East
Exterior Finish
Vinyl Siding
Sewers
Sewer
Water Supply
Municipal
Possession Date
11/20/2026
Style
1 1/2 Storey
Home Type
House
Subtype
Detached
Year Built
51-99
Property Orientation
East
Exterior Finish
Vinyl Siding
Sewers
Sewer
Water Supply
Municipal
Possession Date
11/20/2026
Taxes & Fees
Taxes
$2,966.66 /yr
Tax Year
2026
Occupancy
Vacant
Taxes
$2,966.66 /yr
Tax Year
2026
Occupancy
Vacant
Room Types
Bathroom
3 Pc Bath
Dimensions 8.07 x 8.76 feet
70.69 sqft
Bedroom 2
-
Dimensions 11.84 x 14.99 feet
177.48 sqft
Bedroom 3
-
Dimensions 10.5 x 7.91 feet
83.06 sqft
Dining Room
-
Dimensions 8.99 x 11.15 feet
100.24 sqft
Kitchen
-
Dimensions 13.85 x 11.68 feet
161.77 sqft
Living Room
-
Dimensions 13.91 x 11.15 feet
155.1 sqft
Other
-
Dimensions 13.09 x 10.99 feet
143.86 sqft
Other
-
Dimensions 21.26 x 21.82 feet
463.89 sqft
Primary Bedroom
-
Dimensions 10.33 x 7.91 feet
81.71 sqft
Utility Room
-
Dimensions 8.01 x 5.35 feet
42.85 sqft
Similar Properties(No results)
Mortgage Calculator
Calculate your estimated monthly mortgage payment
Price
$509,900
$
%
%
Total cost of mortgage
$0
Monthly payment
By clicking Save, we will calculate your estimated mortgage for all properties using the saved values (down payment percentage, interest rate, and amortization).
The accuracy and applicability of this calculator are not guaranteed.