Sign In or Create a Free Account to see full details of this property
Key Facts
Key facts for 20 Parkheights Trail
Property Type
House, 2-Storey
Parking
Attached 2 garage, 2 parking
MLS #
N13854522
Size
3500-5000 sqft
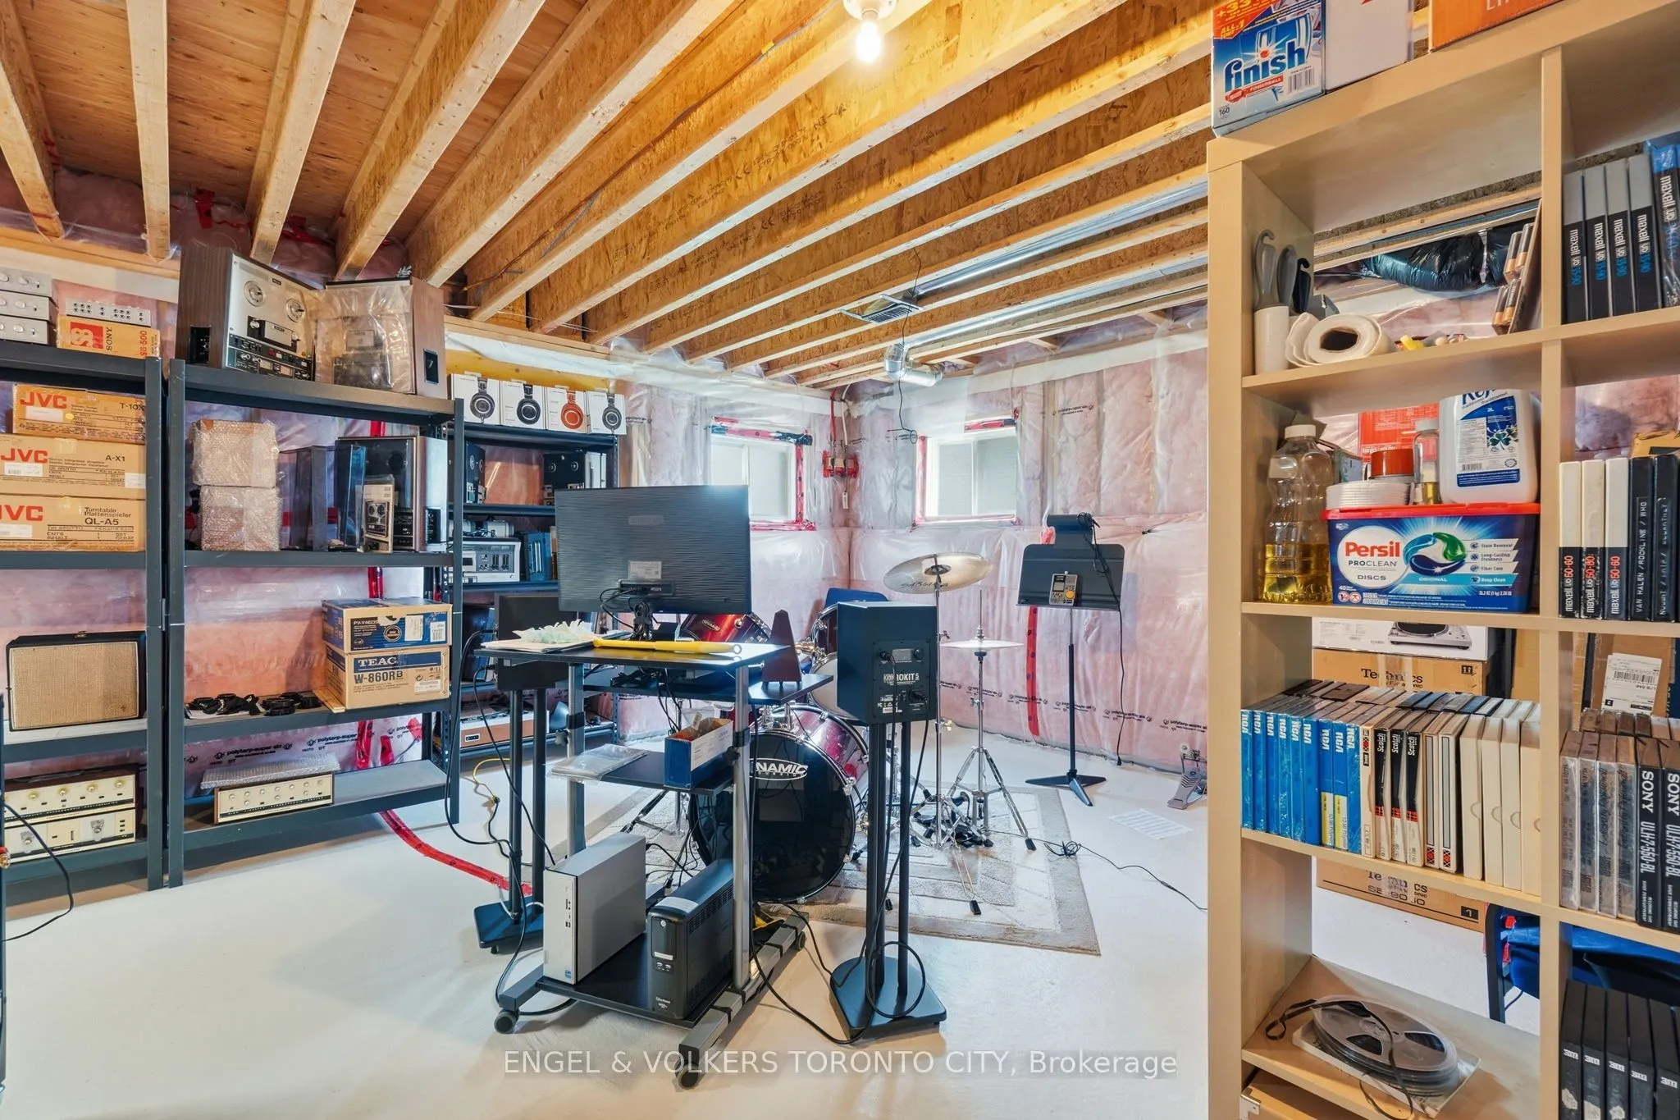
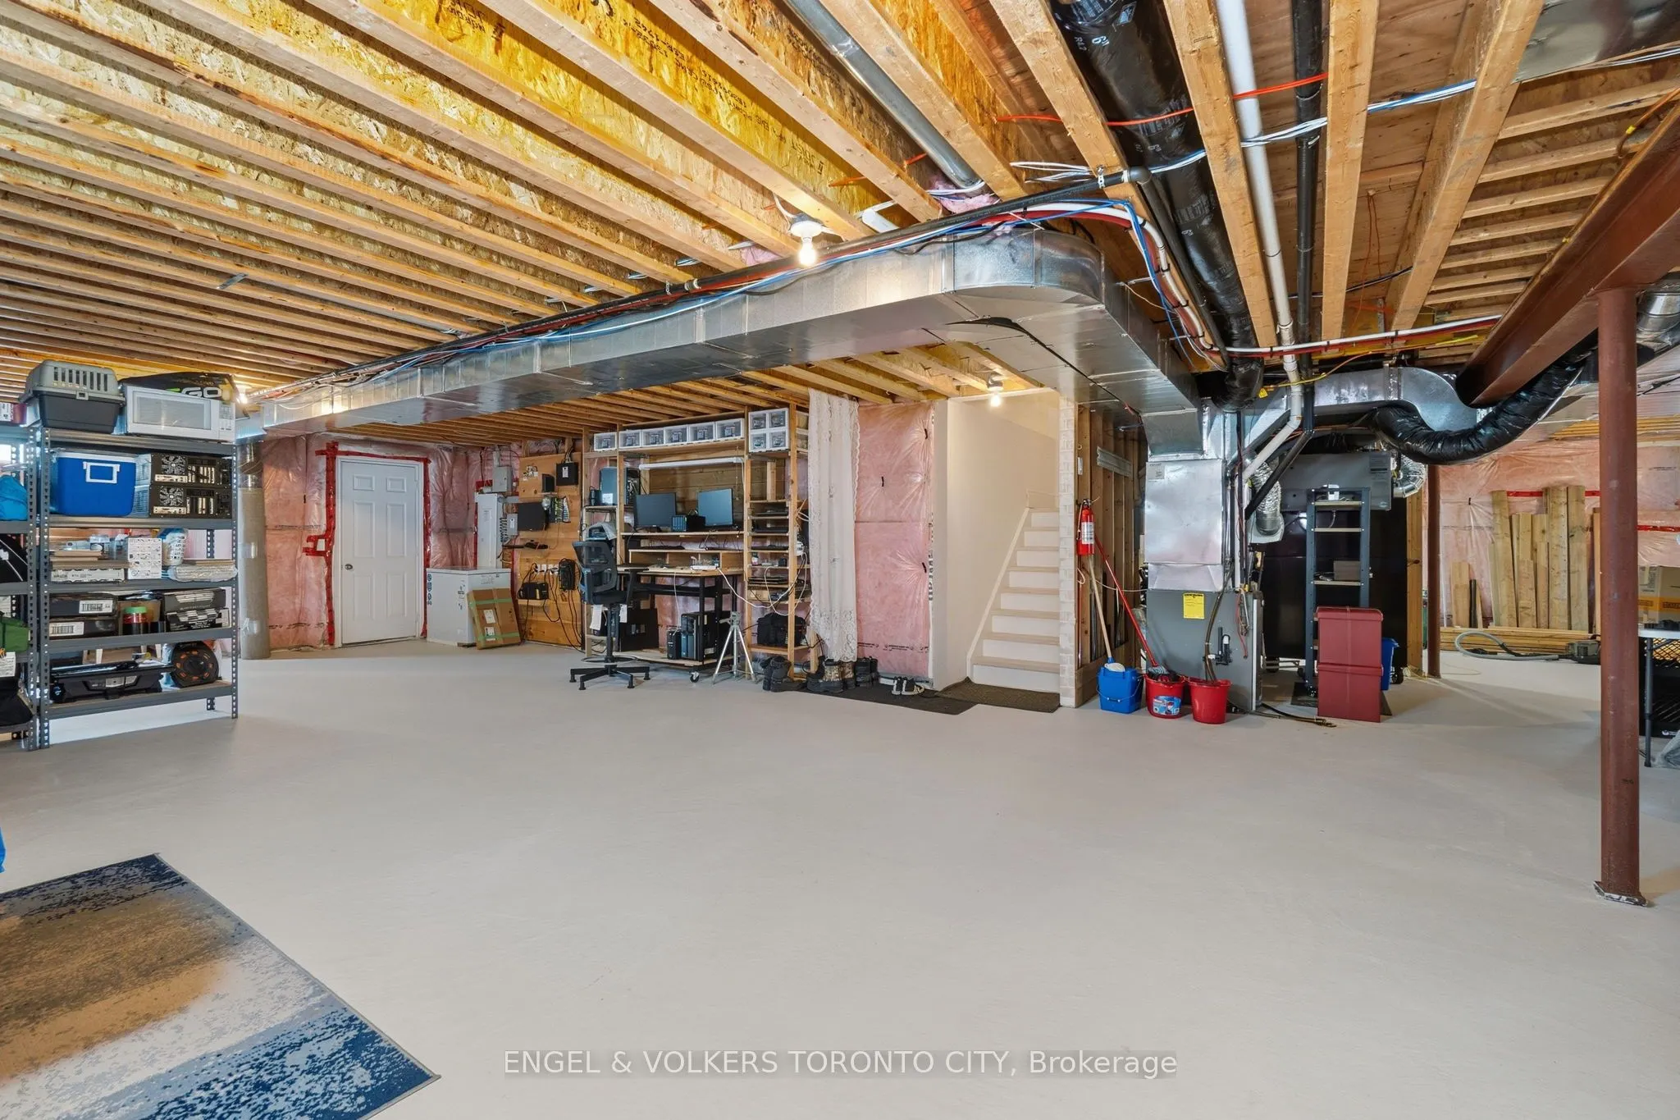
Basement
Unfinished
Listed on
2026-10-01
Lot size
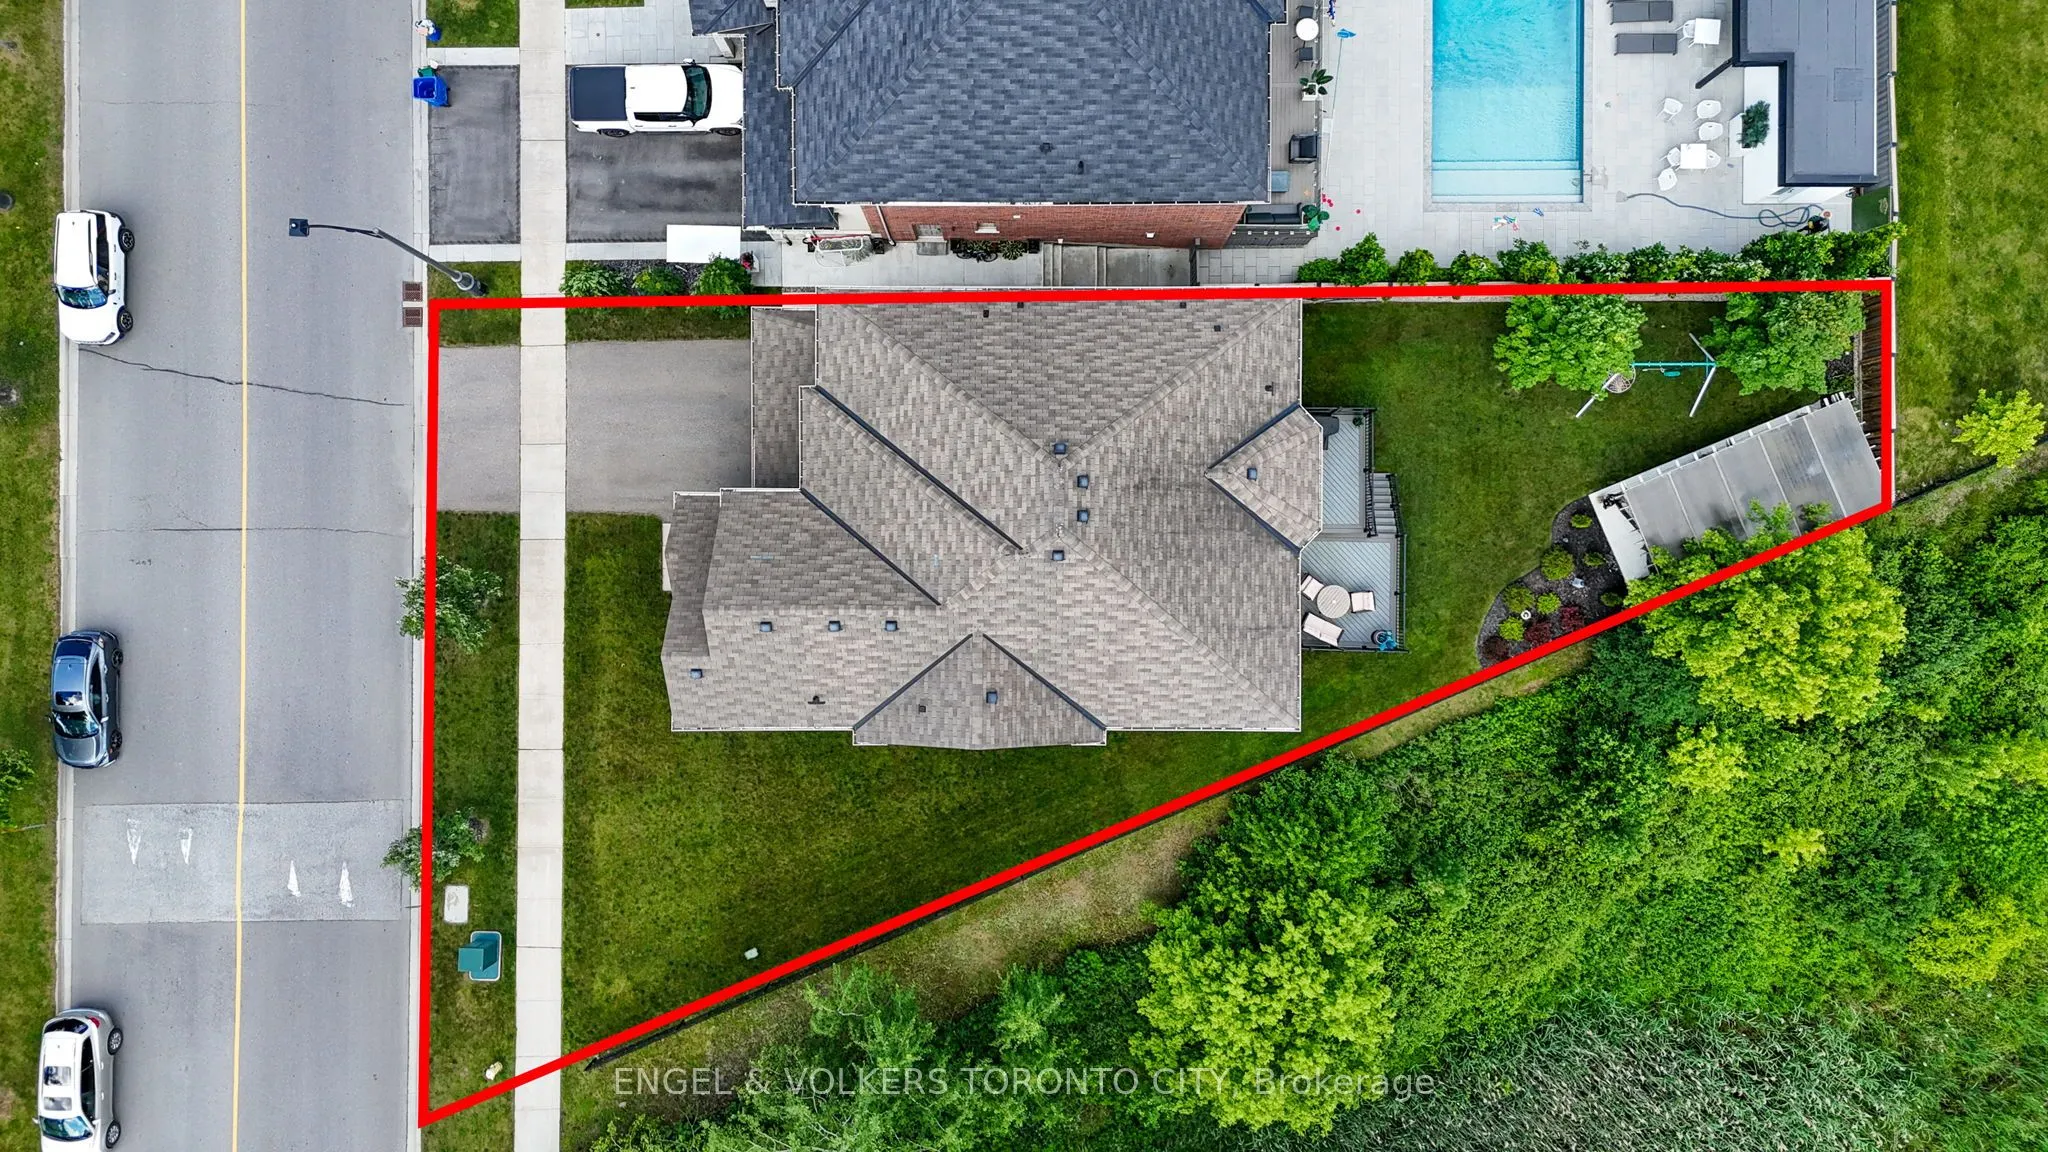
85 x 151.35
Tax
$10,022.60 /yr
Days on Market
12
Approximate Age
6-15
Maintenance Fee
-
Description
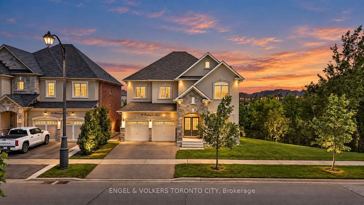
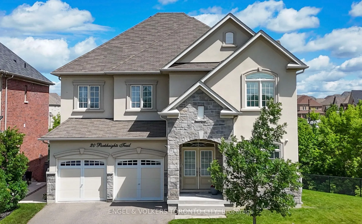
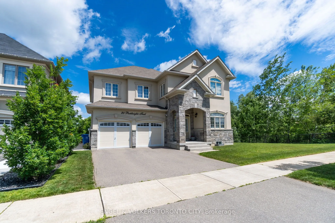
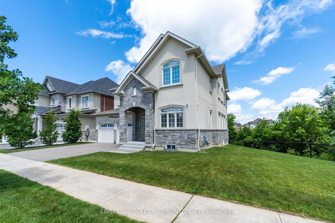
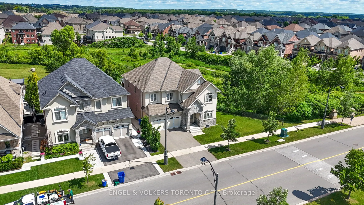
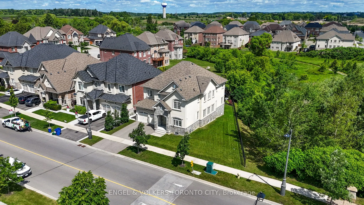
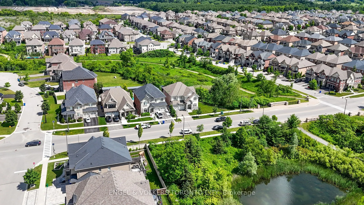
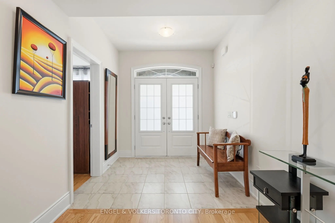
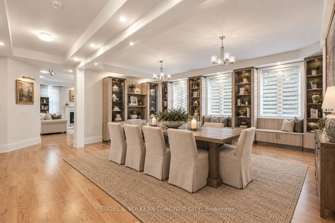
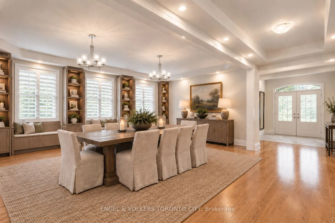
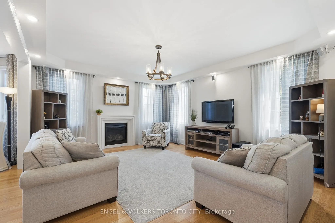
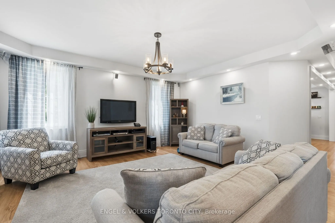
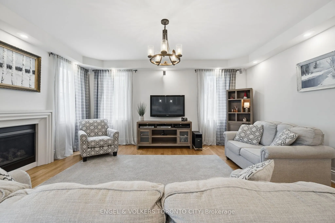
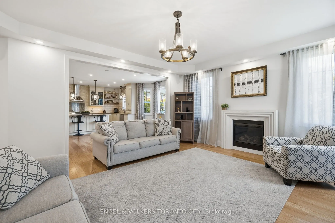
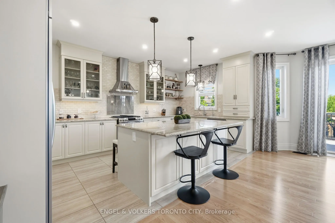
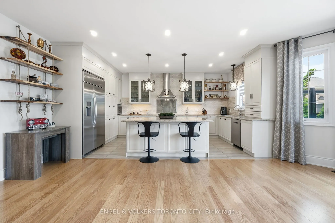
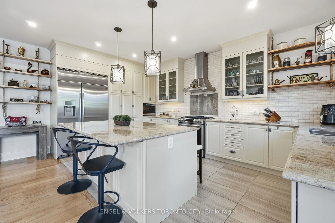
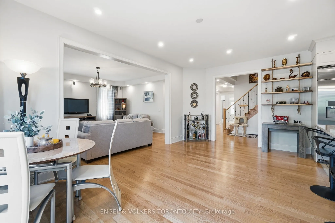
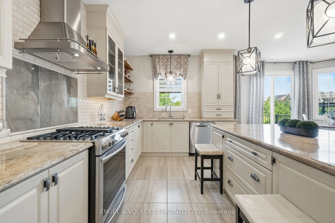
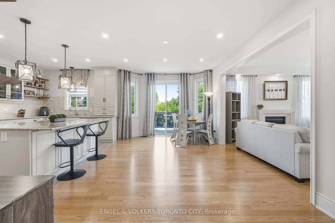
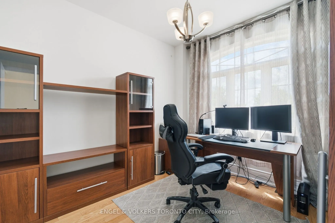
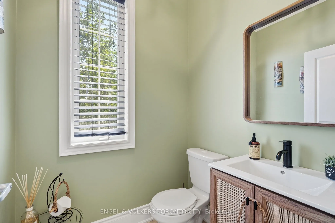
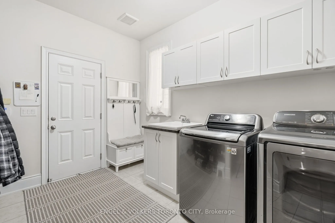
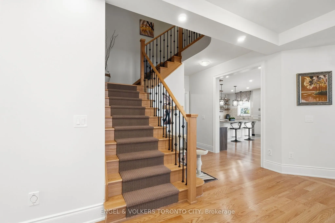
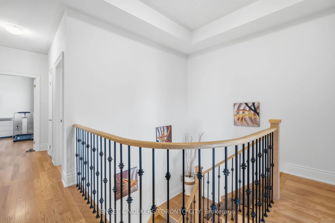
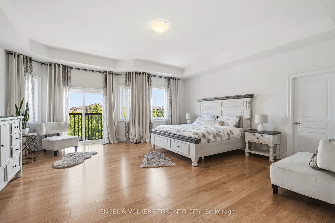
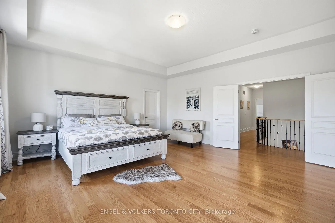
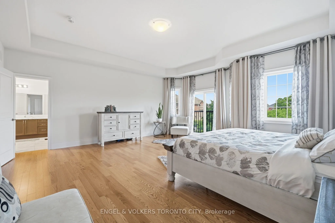
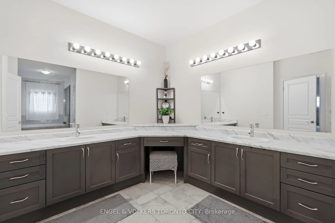
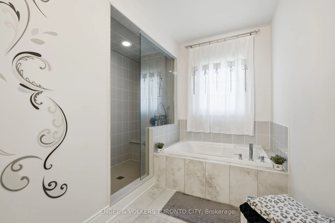
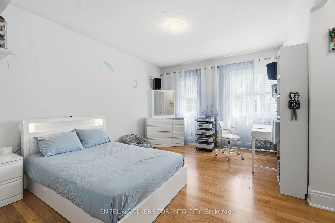
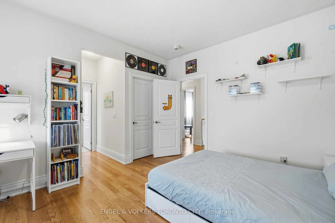
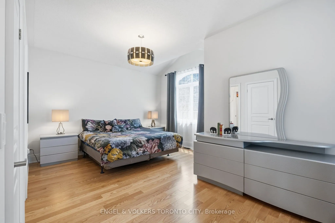
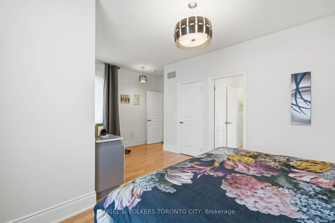
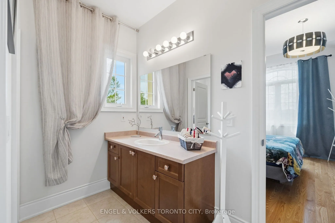
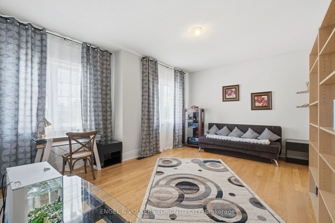
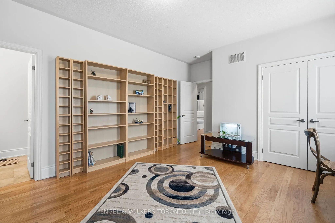
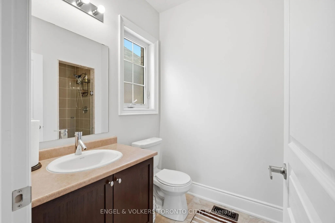
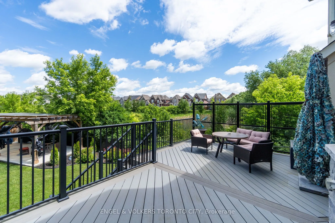
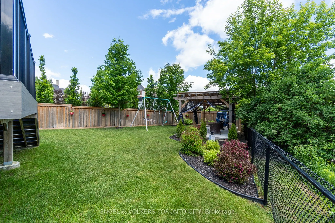
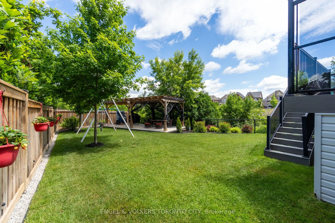
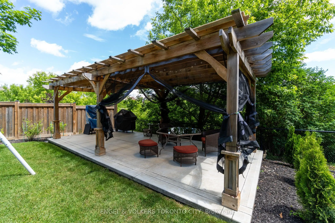
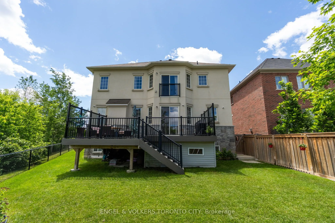
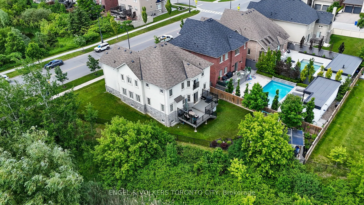
Welcome to 20 Parkheights Trail, a stunning detached corner residence in the prestigious community of Nobleton, where luxury living meets small-town charm and natural tranquility. This exceptionally bright home enjoys unobstructed northeast views and an abundance of natural light throughout.Thoughtf...ully upgraded and meticulously maintained, this home features a completely redesigned floor plan, including an expanded primary suite for enhanced comfort and functionality. The elegant interior showcases raised second-storey ceilings, extensive main-floor pot lights, custom built-in cabinetry in the living and dining areas, and a beautifully appointed kitchen with granite countertops, upgraded stainless steel appliances, and extended-height cabinetry that maximizes storage while eliminating wasted space. Additional premium features include a security system, sprinkler irrigation system, water treatment system, and shatter-resistant window film on the main floor and basement windows for added peace of mind. Step outside to your private backyard retreat, complete with a custom composite deck and stylish cabana-perfect for entertaining or relaxing in a serene outdoor setting. Nestled among scenic parks, walking trails, and green spaces, this family-friendly neighbourhood offers the perfect balance of privacy and convenience. Close to top-rated schools, including Nobleton Public School and St. Mary Catholic Elementary School, as well as nearby shopping, dining, recreation facilities, and major commuter routes. An exceptional opportunity to own a refined, move-in-ready home in one of King Township's most sought-after communities.
By clicking Save, we will calculate your estimated mortgage for all properties using the saved values (down payment percentage, interest rate, and amortization).
The accuracy and applicability of this calculator are not guaranteed.