Sign In or Create a Free Account to see full details of this property
Key Facts
Key facts for 55 Delano Way
Property Type
Townhome, 3-Storey
Parking
Built-In 1 garage, 3 parking
MLS #
N13852044
Size
2000-2500 sqft
Basement
Unfinished
Listed on
2026-10-01
Lot size
20 x 83.99
Tax
$5,394.80 /yr
Days on Market
12
Approximate Age
0-5
Maintenance Fee
-
Description
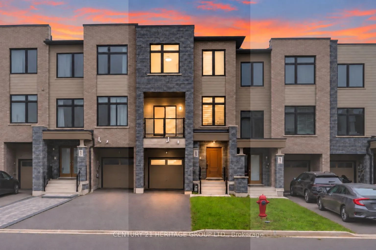
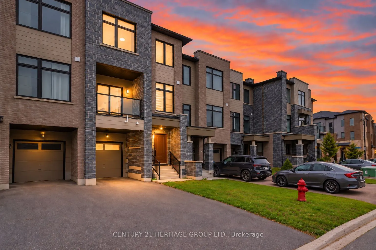
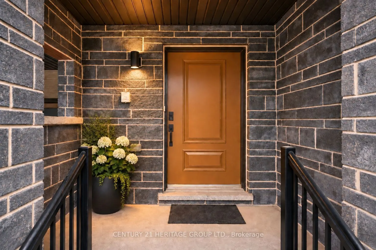
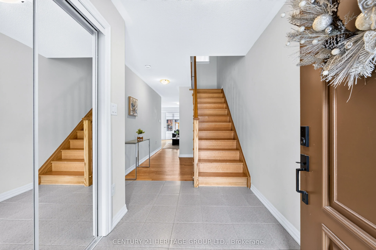
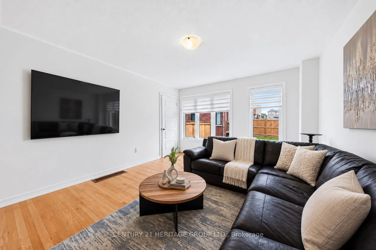
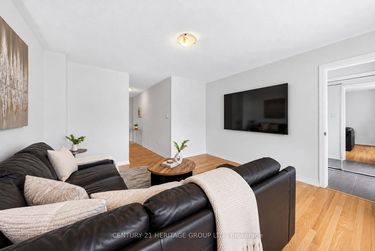
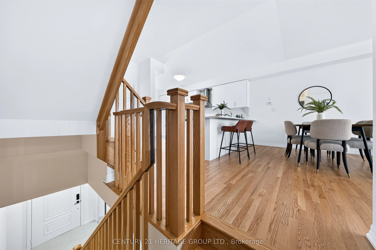
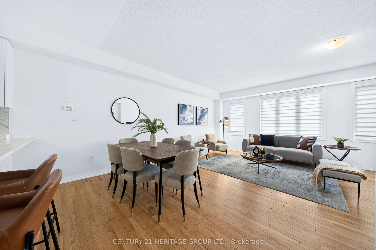
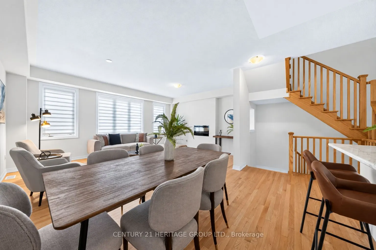
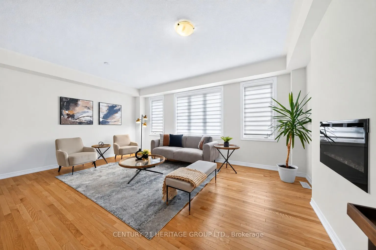
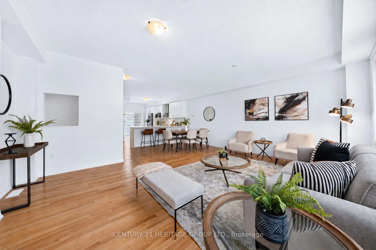
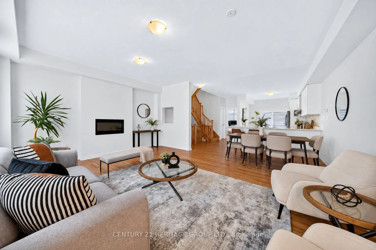
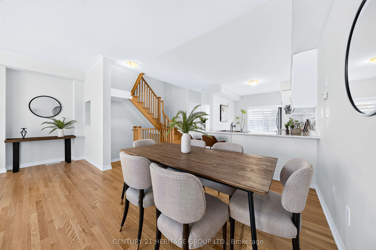
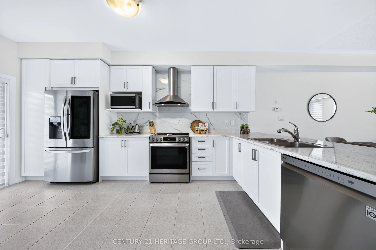
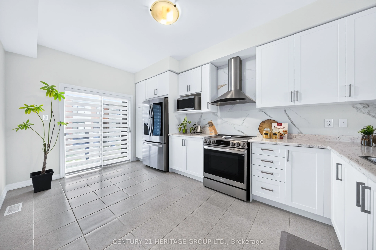
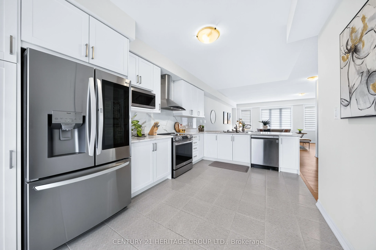
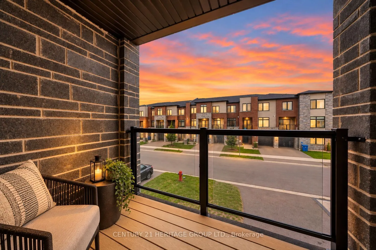
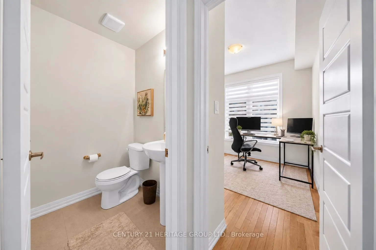
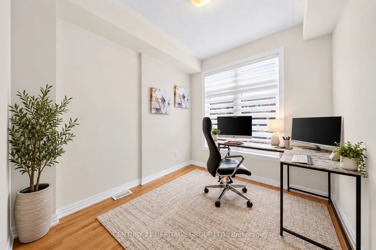
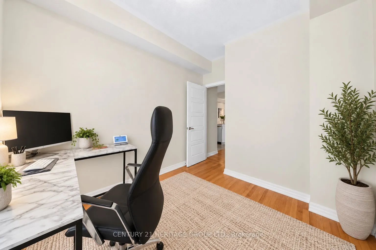
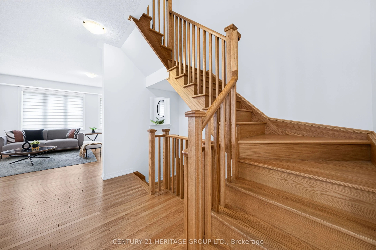
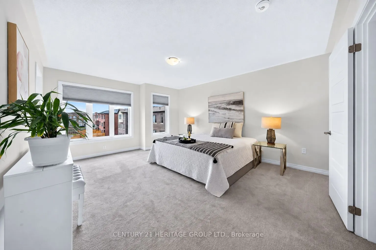
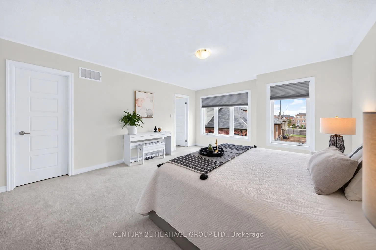
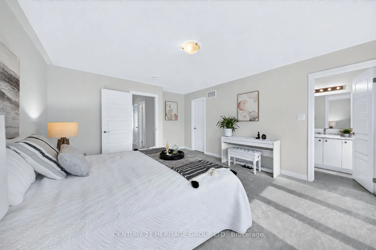
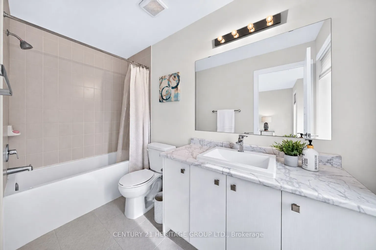
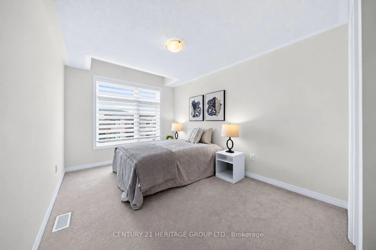
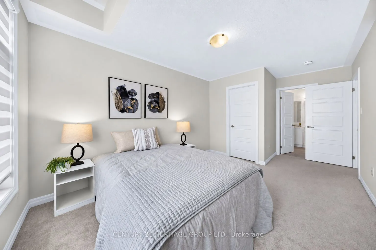
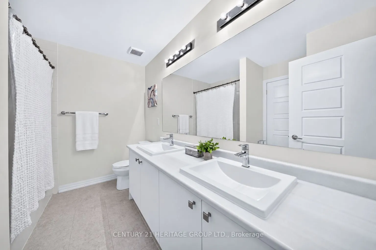
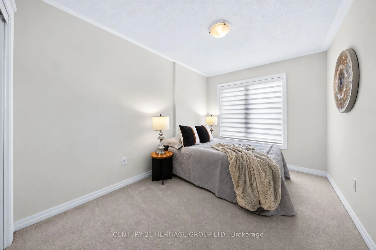
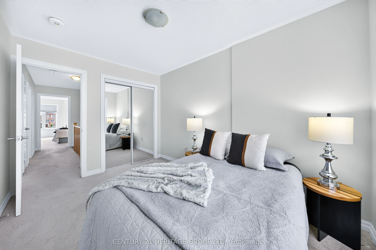
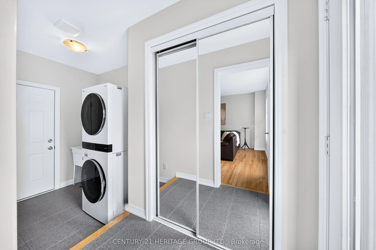
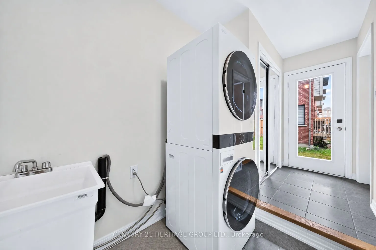
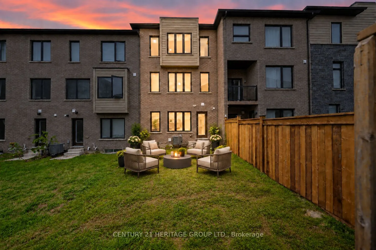
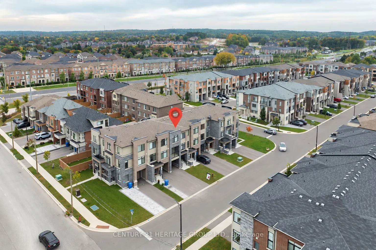
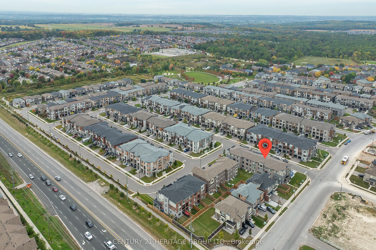
Welcome to 55 Delano Way, a newer & beautifully maintained 3-storey freehold townhouse in Newmarket's desirable Woodland Hill community, offering a bright, spacious & versatile layout just minutes from Upper Canada Mall * Featuring 3 spacious bedrooms, 3 bathrooms & parking for up to 3 cars, this su...n-filled home showcases large windows throughout, abundant natural light, hardwood floors throughout the main & second levels & generous living spaces * The ground level features a versatile family room with a walk-out to the private backyard-perfect as an additional living area, home office, kids' playroom, home gym or combination workspace & lounge * Enjoy your own private backyard to relax, entertain & enjoy * The second level features a spacious kitchen with abundant cabinetry & counter space, stainless steel appliances & a walk-out to a private balcony overlooking the front yard-perfect for morning coffee * Large combined living & dining areas offer plenty of room for gatherings & everyday living, with oversized windows filling the space with natural light & a stylish electric fireplace creating a warm, inviting atmosphere * Second-floor den is ideal for a home office, study area, kids' space or additional bedroom * Spacious primary bedroom retreat features huge windows, a walk-in closet & private 4-piece ensuite * Generously sized second bedroom offers its own walk-in closet & convenient 5-piece semi-ensuite * Third bedroom is bright & spacious with large windows & excellent natural light * Only 5 years old, this exceptionally well-maintained home offers modern finishes plus an unfinished basement with excellent potential for a future recreation room, home gym, office or additional living space * Ideally located close to Upper Canada Mall, Newmarket GO Station, Historic Main Street, shopping, restaurants, transit, schools, parks, trails & all the amenities Newmarket has to offer in this fantastic Newmarket location! * Some photos have been digitally staged/enhanced*
Full Property Details
Interior
Bedrooms
4
Total Bedrooms
4
Washrooms
3
Square Footage
2000-2500 sqft
Basement
Unfinished
Heating Source
Gas
Heating Fuel
Forced Air
Air Conditioning
Central Air
Family Room
Yes
Kitchens
1
Total Kitchens
1
Fireplace Features
Yes
Bedrooms
4
Total Bedrooms
4
Washrooms
3
Square Footage
2000-2500 sqft
Basement
Unfinished
Heating Source
Gas
Heating Fuel
Forced Air
Air Conditioning
Central Air
Family Room
Yes
Kitchens
1
Total Kitchens
1
Fireplace Features
Yes
Exterior
Depth
83.99
Front
19.69
Driveway
Private
Lot Size
20 x 83.99 ft
Pool
None
Parking Spaces
3
Total Parking Spaces
3.00
Parking Description
Built-In
Garage Spaces
1
Depth
83.99
Front
19.69
Driveway
Private
Lot Size
20 x 83.99 ft
Pool
None
Parking Spaces
3
Total Parking Spaces
3.00
Parking Description
Built-In
Garage Spaces
1
Building Description
Style
3-Storey
Home Type
Townhome
Subtype
Att/Row/Townhouse
Year Built
0-5
Property Orientation
South
Exterior Finish
Brick,Stone
Sewers
Sewer
Water Supply
Municipal
Possession Date
No Data
Style
3-Storey
Home Type
Townhome
Subtype
Att/Row/Townhouse
Year Built
0-5
Property Orientation
South
Exterior Finish
Brick,Stone
Sewers
Sewer
Water Supply
Municipal
Possession Date
No Data
Community
Community
Woodland Hill
Community
Woodland Hill
Taxes & Fees
Taxes
$5,394.80 /yr
Tax Year
2026
Occupancy
Owner
Taxes
$5,394.80 /yr
Tax Year
2026
Occupancy
Owner
Room Types
Bedroom 2
Broadloom, Semi Ensuite, Walk-In Closet(s)
Dimensions 12.34 x 8.99 feet
110.94 sqft
Bedroom 3
Broadloom, Mirrored Closet, Large Window
Dimensions 12.99 x 10.01 feet
130.03 sqft
Den
Hardwood Floor, Large Window, Overlooks Frontyard
Dimensions 10.01 x 8.66 feet
86.69 sqft
Dining Room
Hardwood Floor, Large Window, Combined w/Living
Dimensions 20.01 x 19 feet
380.19 sqft
Family Room
Hardwood Floor, Large Window, W/O To Yard
Dimensions 14.67 x 12.99 feet
190.56 sqft
Kitchen
Tile Floor, Stainless Steel Appl, W/O To Balcony
Dimensions 16.67 x 10.01 feet
166.87 sqft
Living Room
Hardwood Floor, Electric Fireplace, Combined w/Dining
Dimensions 20.01 x 19 feet
380.19 sqft
Primary Bedroom
Broadloom, 4 Pc Ensuite, Walk-In Closet(s)
Dimensions 16.01 x 13.52 feet
216.46 sqft
Similar Properties(No results)
Mortgage Calculator
Calculate your estimated monthly mortgage payment
Price
$829,900
$
%
%
Total cost of mortgage
$0
Monthly payment
By clicking Save, we will calculate your estimated mortgage for all properties using the saved values (down payment percentage, interest rate, and amortization).
The accuracy and applicability of this calculator are not guaranteed.