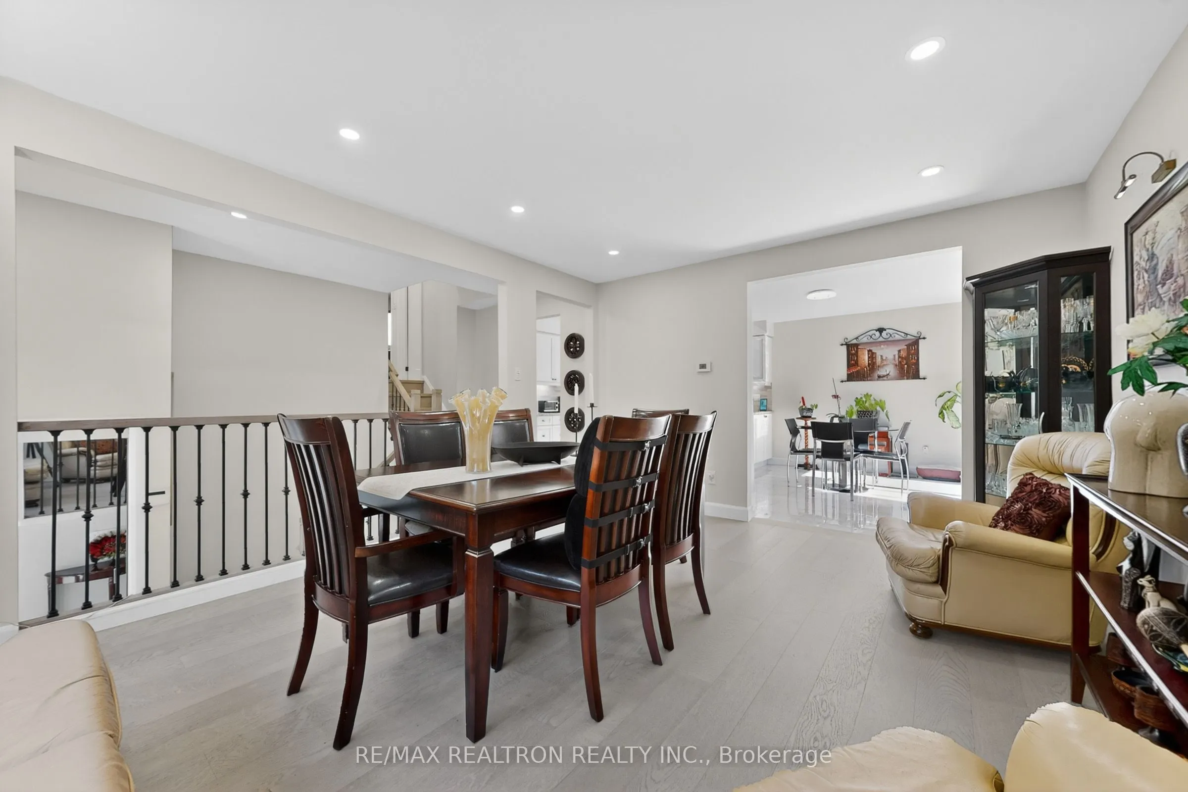
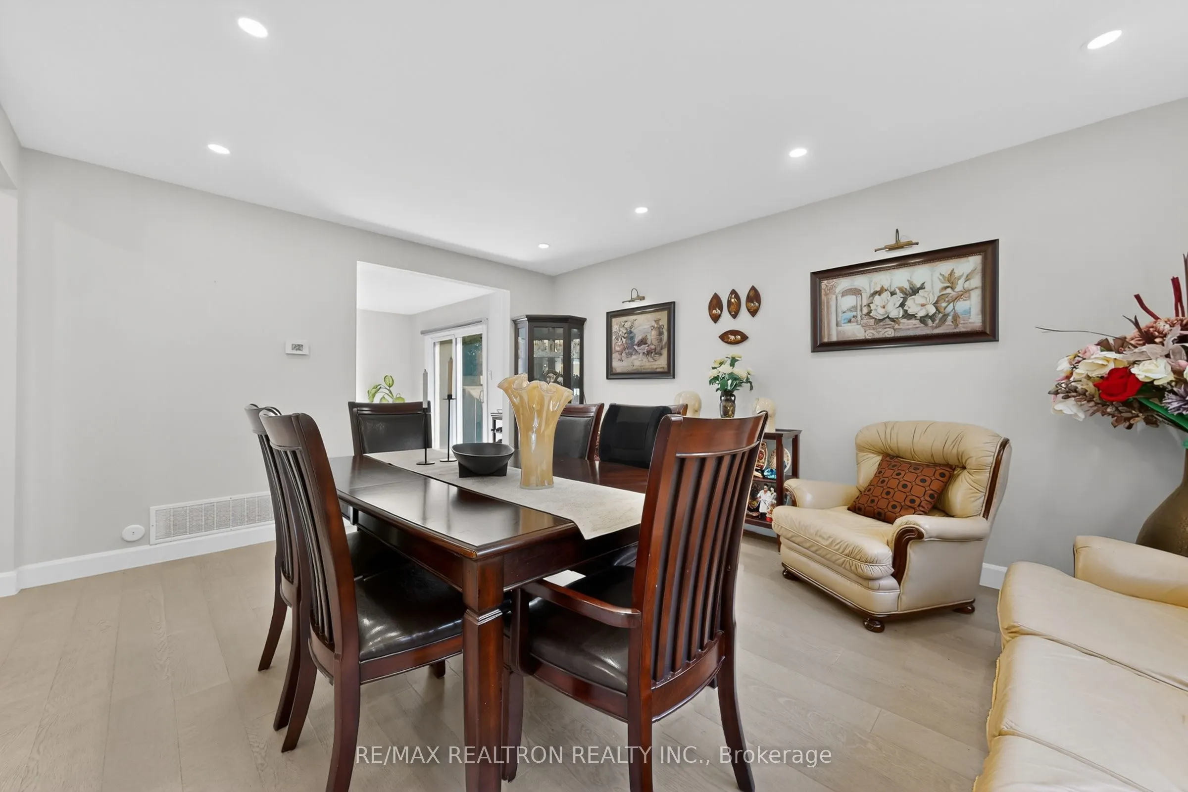
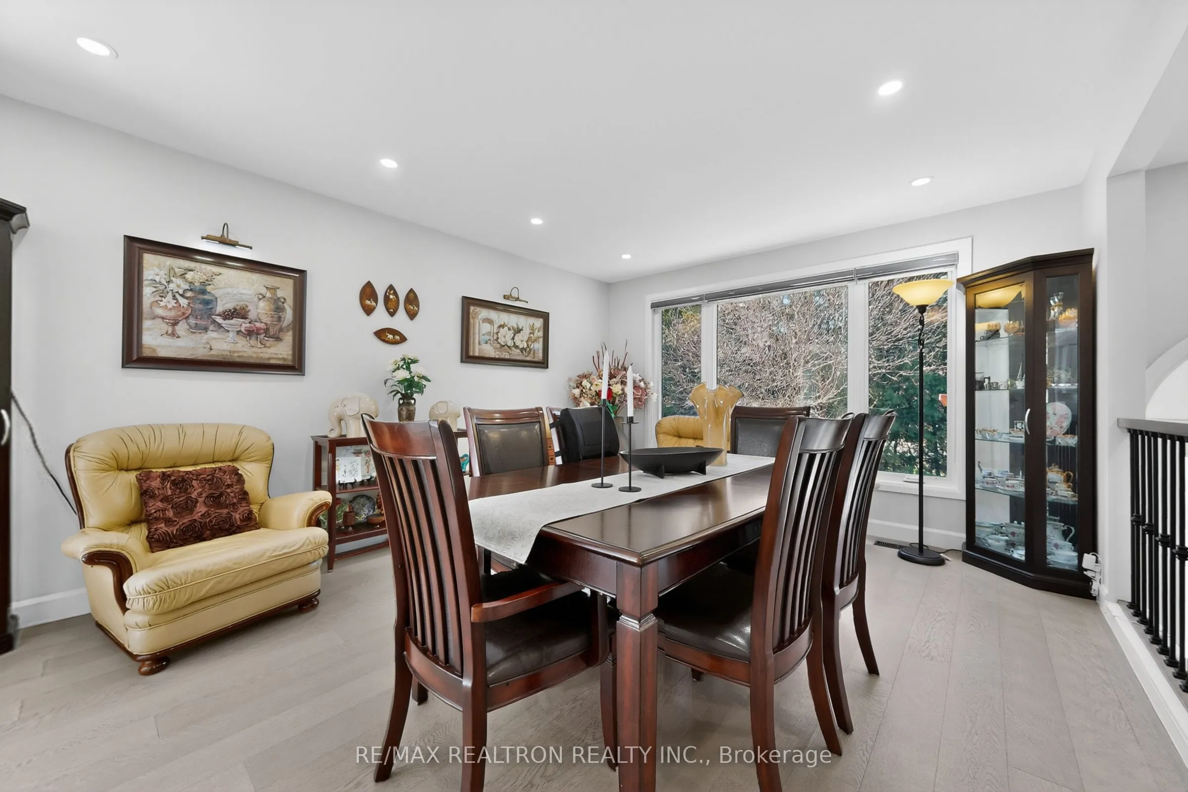
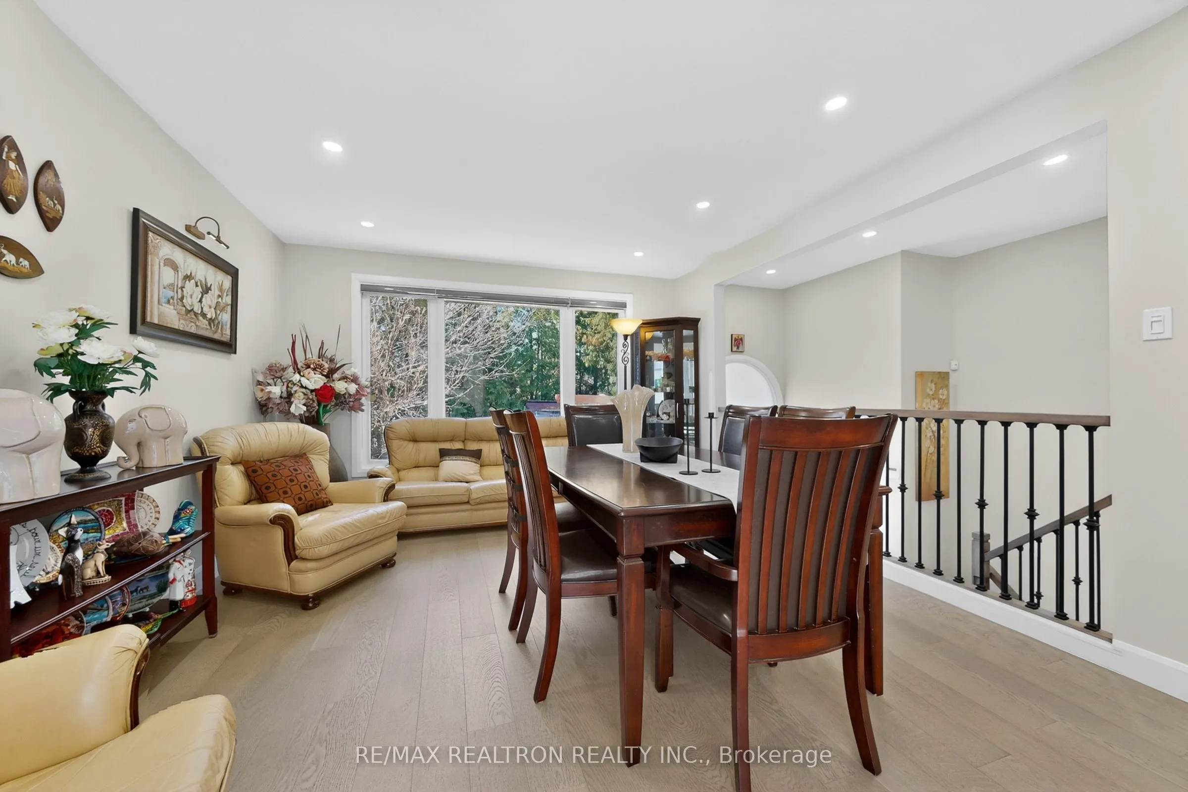
Sign In or Create a Free Account to see full details of this property
Key Facts
Key facts for 3 Earls Court
Property Type
House, Sidesplit 3
Parking
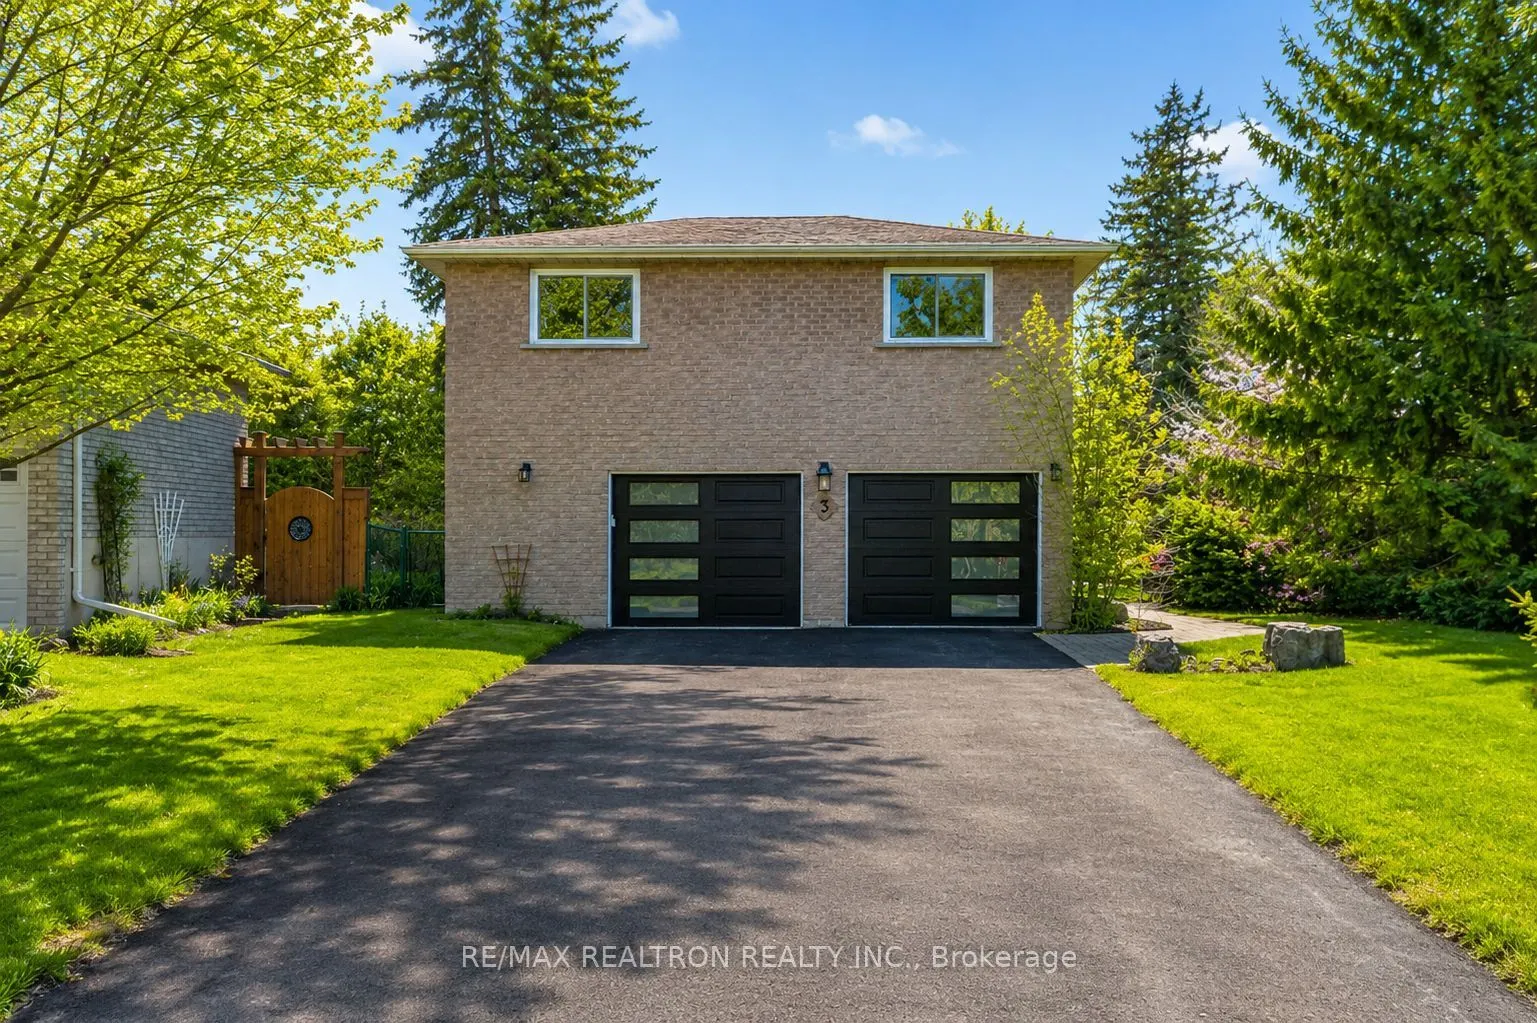
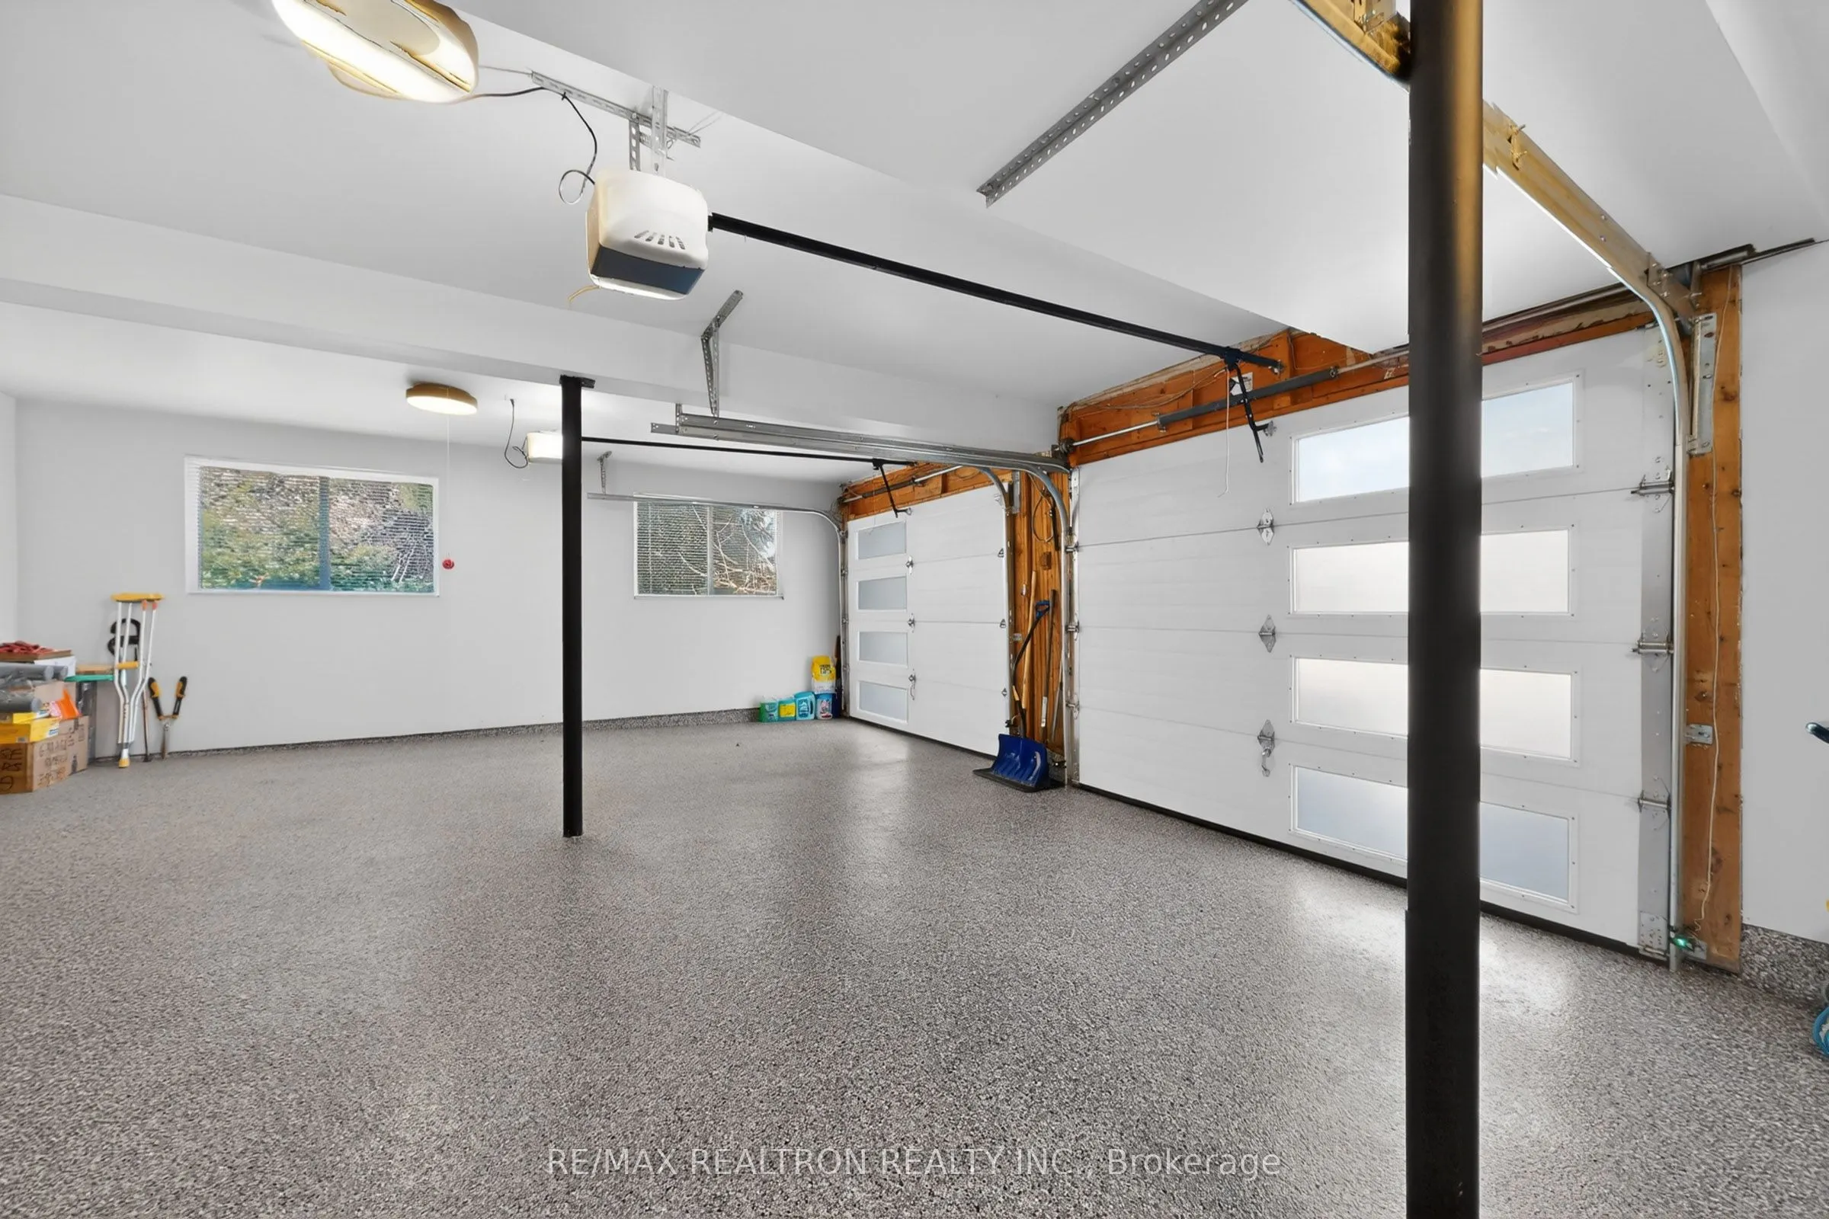
Built-In 2.5 garage, 6 parking
MLS #
N13777348
Size
1100-1500 sqft
Basement
Finished
Listed on
2026-09-12
Lot size
82 x 122.44
Tax
$4,407 /yr
Days on Market
31
Approximate Age
-
Maintenance Fee
-
Description
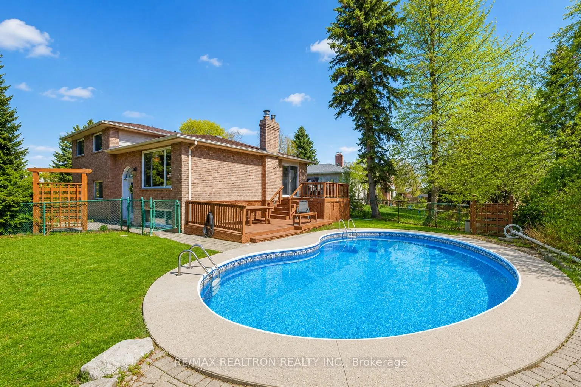
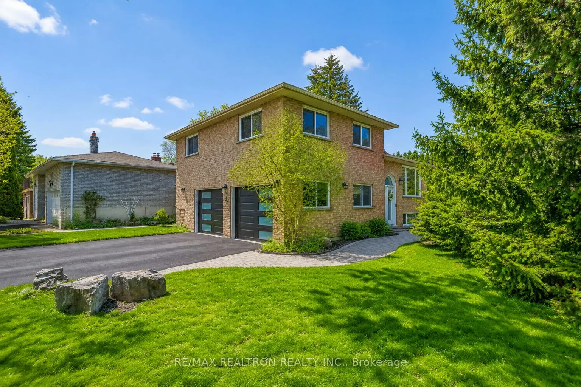
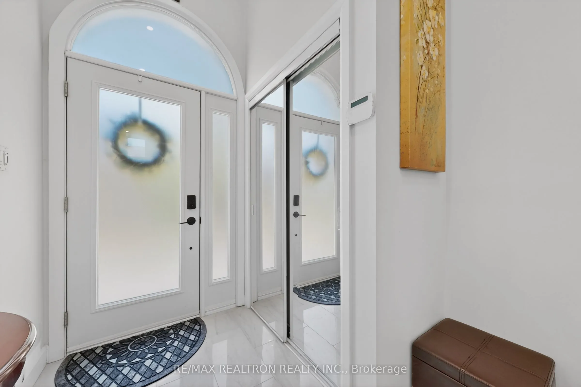
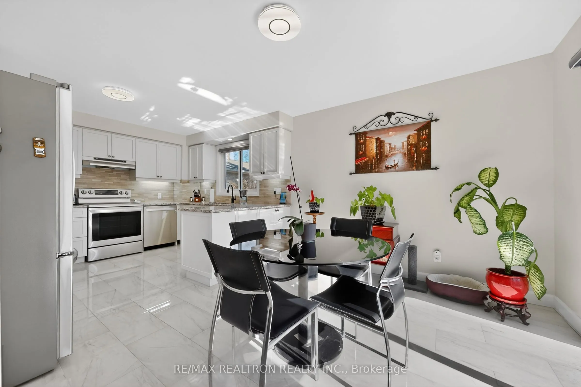
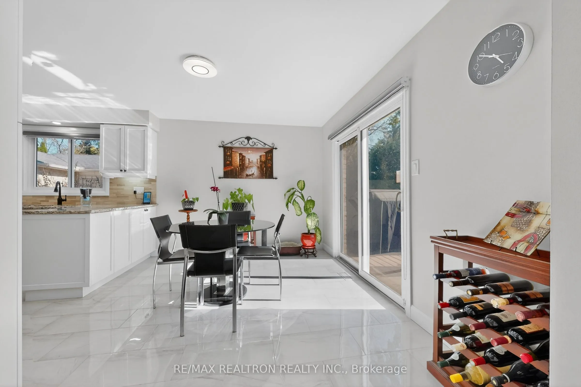
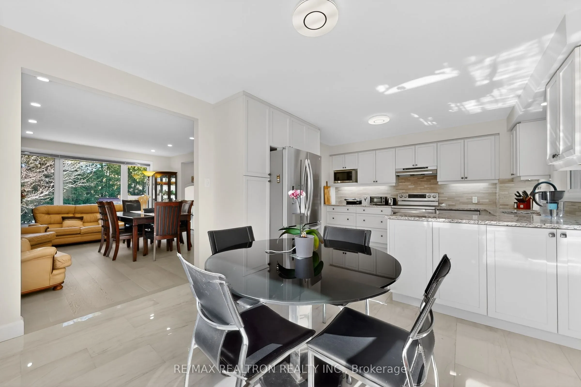
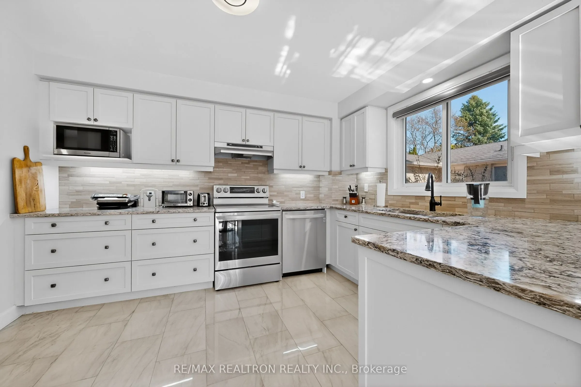
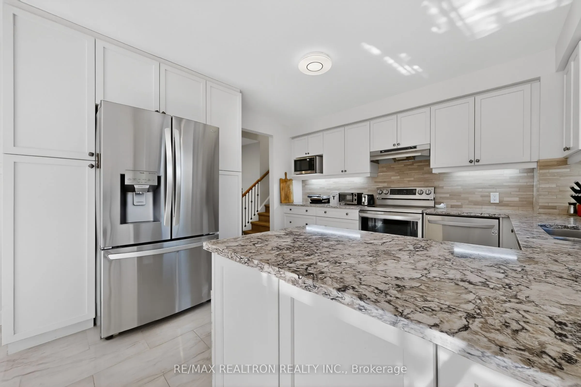
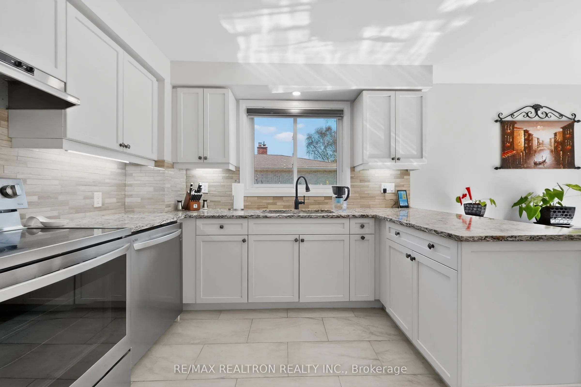
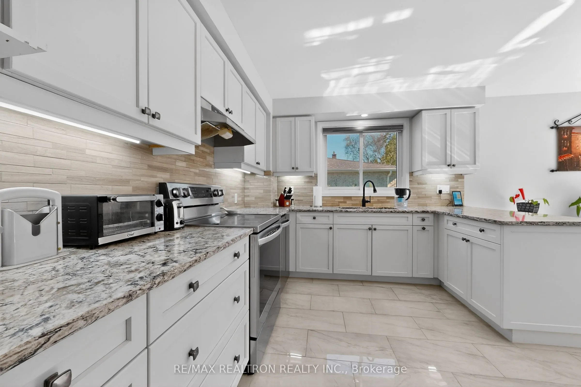
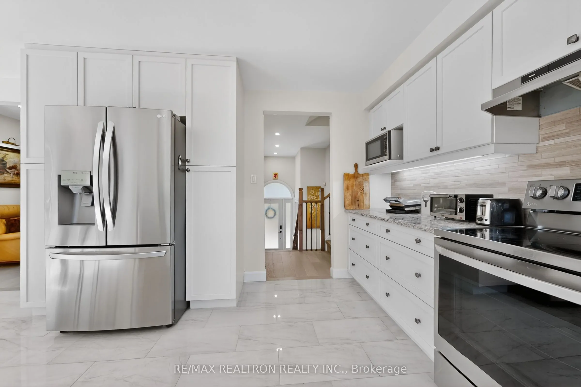
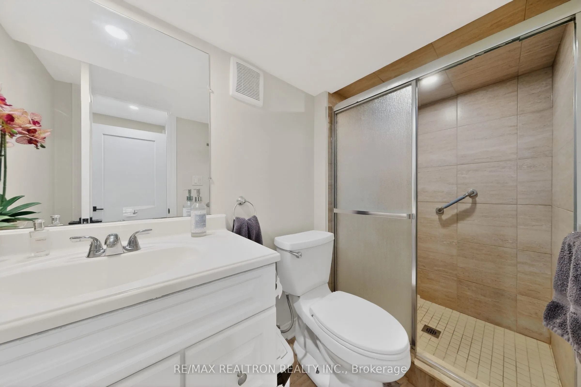
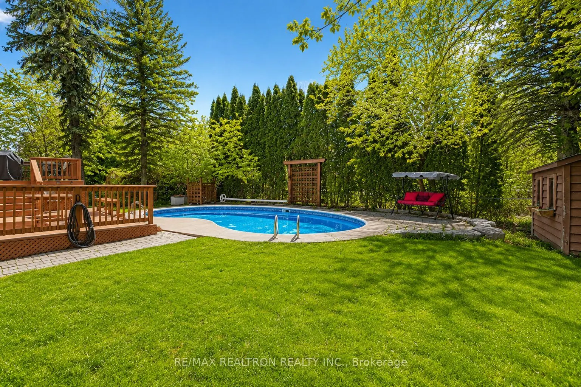
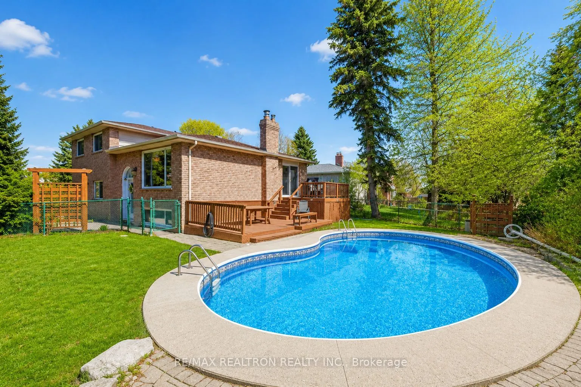
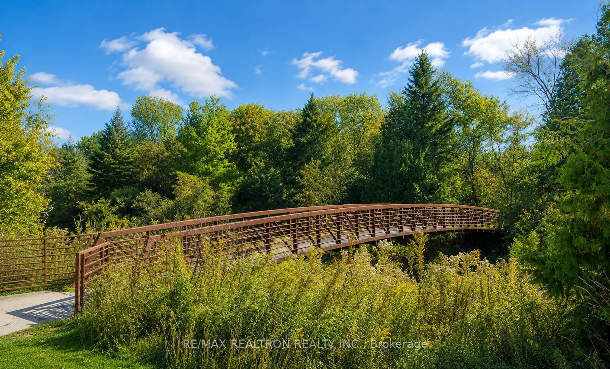
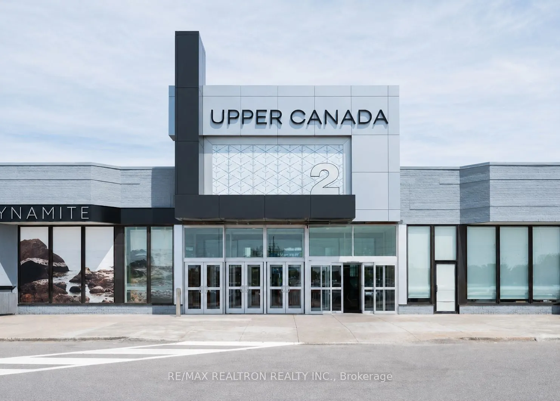
Tucked away on a quiet court in the heart of Holland Landing, this beautifully updated detached home offers the perfect blend of comfort, privacy, and modern family living on a rare premium 82 x 122 ft lot surrounded by mature trees. Offering approximately 1,800-1,900 sq ft of living space, this mov...e-in ready home features 3+1 bedrooms, 2 bathrooms, a bright kitchen with stainless steel appliances, spacious living and dining areas filled with natural light, and a fully finished basement. Step outside to your own private backyard retreat featuring a stunning kidney-shaped in-ground pool and multiple entertaining areas perfect for summer enjoyment. Enjoy exceptional privacy and peaceful surroundings rarely found at this price point. Extensive upgrades include newer furnace, A/C, epoxy-finished garage, zebra blinds, LED lighting, and more. Incredible value with inclusions such as pool robot, lawn mower, snowblower, BBQ, chest freezer, basement wardrobe, patio furniture, and pool closing prepaid for Fall 2026. Conveniently located minutes to parks, schools, trails, Upper Canada Mall, Costco, and everyday amenities, this is an exceptional opportunity to enjoy lifestyle, space, and convenience in one of East Gwillimbury's most family-friendly communities.
Full Property Details
Interior
Bedrooms
3
Bedrooms Plus
1
Total Bedrooms
4
Washrooms
2
Square Footage
1100-1500 sqft
Basement
Finished
Heating Source
Gas
Heating Fuel
Forced Air
Air Conditioning
Central Air
Family Room
Yes
Kitchens
1
Total Kitchens
1
Fireplace Features
Yes
Bedrooms
3
Bedrooms Plus
1
Total Bedrooms
4
Washrooms
2
Square Footage
1100-1500 sqft
Basement
Finished
Heating Source
Gas
Heating Fuel
Forced Air
Air Conditioning
Central Air
Family Room
Yes
Kitchens
1
Total Kitchens
1
Fireplace Features
Yes
Exterior
Depth
122.44
Front
82.12
Lot Size
82 x 122.44 ft
Pool
Inground
Parking Spaces
6
Total Parking Spaces
8.50
Parking Description
Built-In
Garage Spaces
2.5
Depth
122.44
Front
82.12
Lot Size
82 x 122.44 ft
Pool
Inground
Parking Spaces
6
Total Parking Spaces
8.50
Parking Description
Built-In
Garage Spaces
2.5
Building Description
Style
Sidesplit 3
Home Type
House
Subtype
Detached
Property Orientation
West
Exterior Finish
Brick
Sewers
Sewer
Water Supply
Municipal
Possession Date
No Data
Style
Sidesplit 3
Home Type
House
Subtype
Detached
Property Orientation
West
Exterior Finish
Brick
Sewers
Sewer
Water Supply
Municipal
Possession Date
No Data
Community
Community
Holland Landing
Community
Holland Landing
Taxes & Fees
Taxes
$4,407 /yr
Tax Year
2025
Occupancy
Owner
Taxes
$4,407 /yr
Tax Year
2025
Occupancy
Owner
Room Types
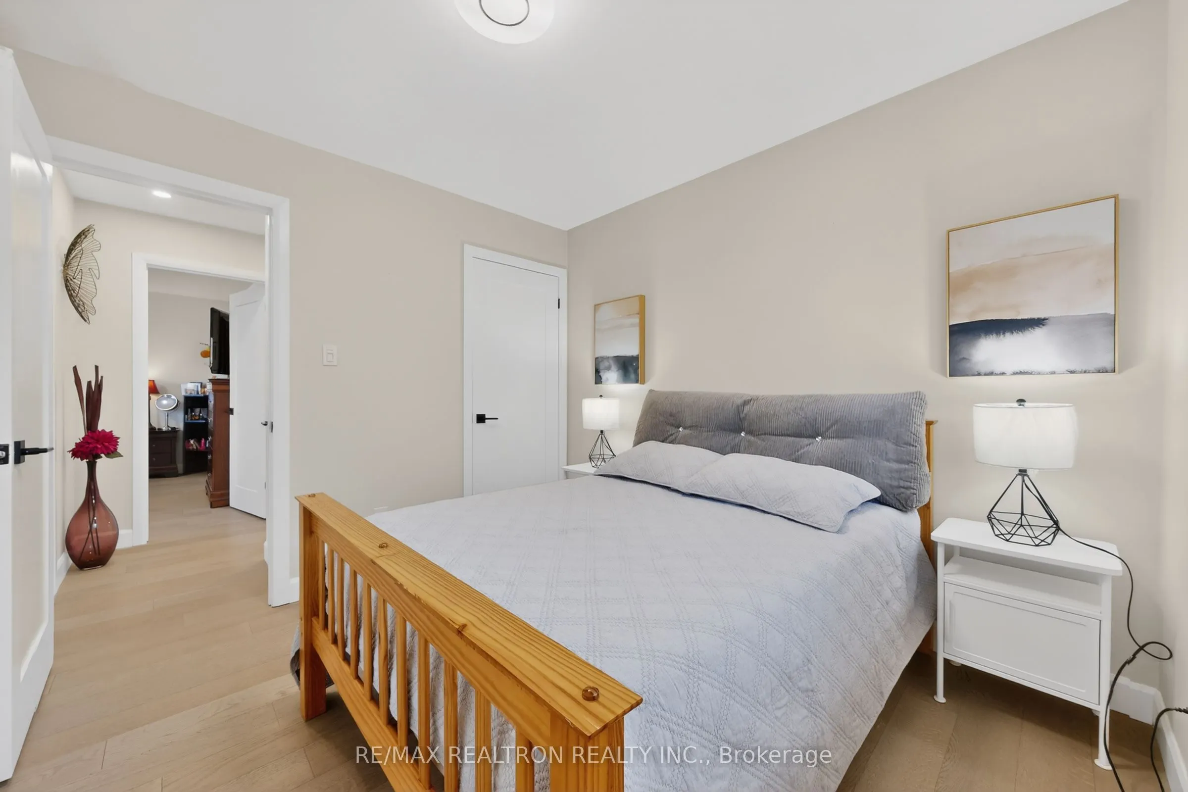
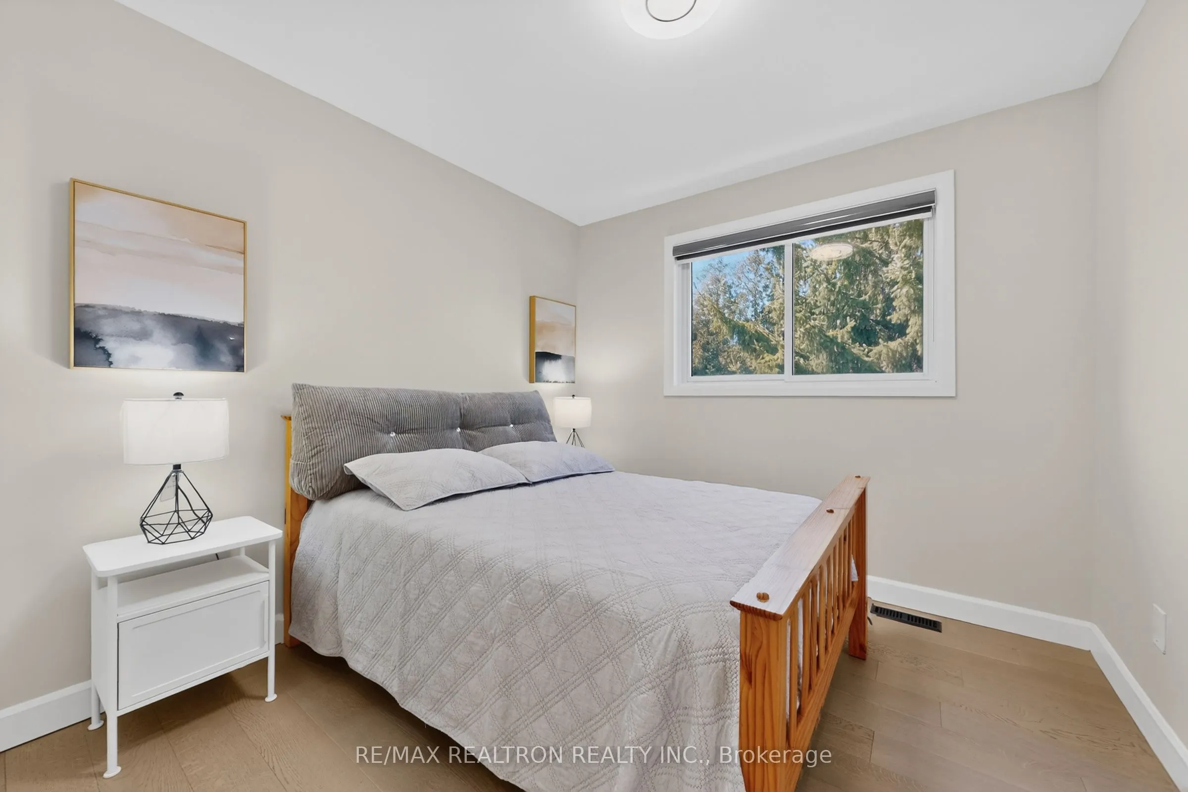
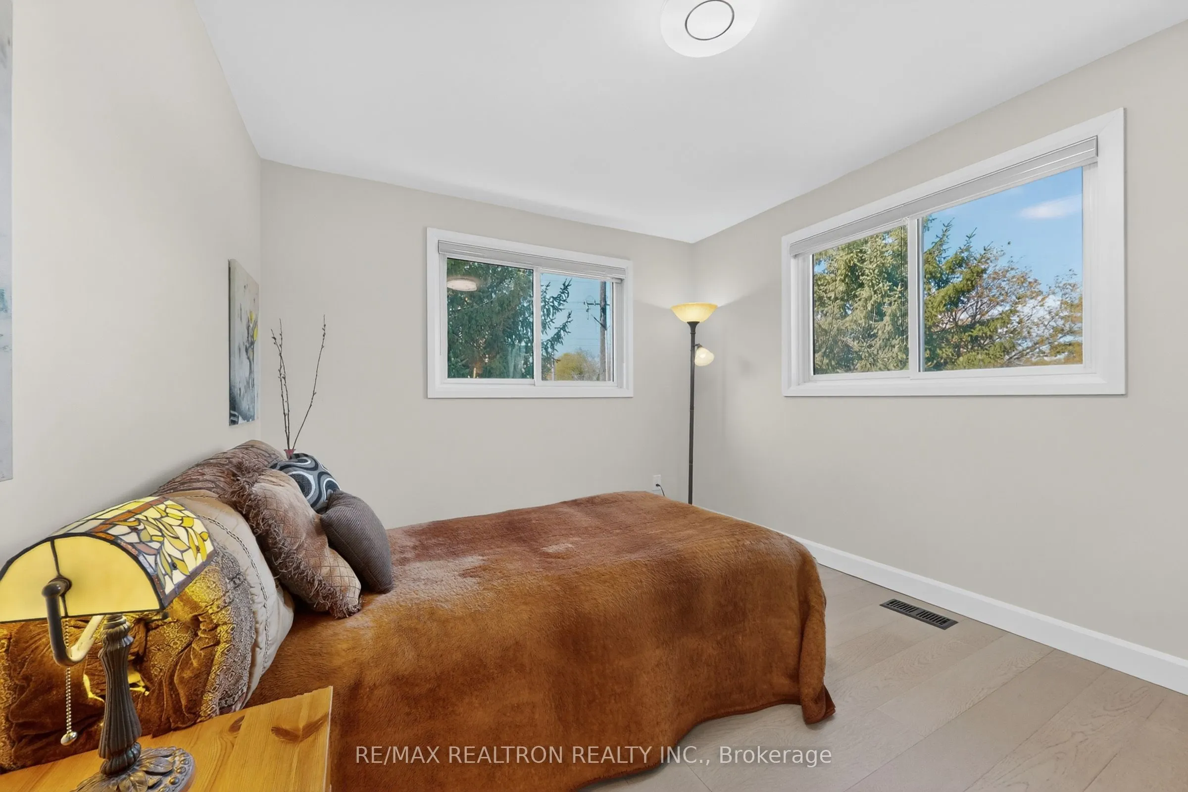
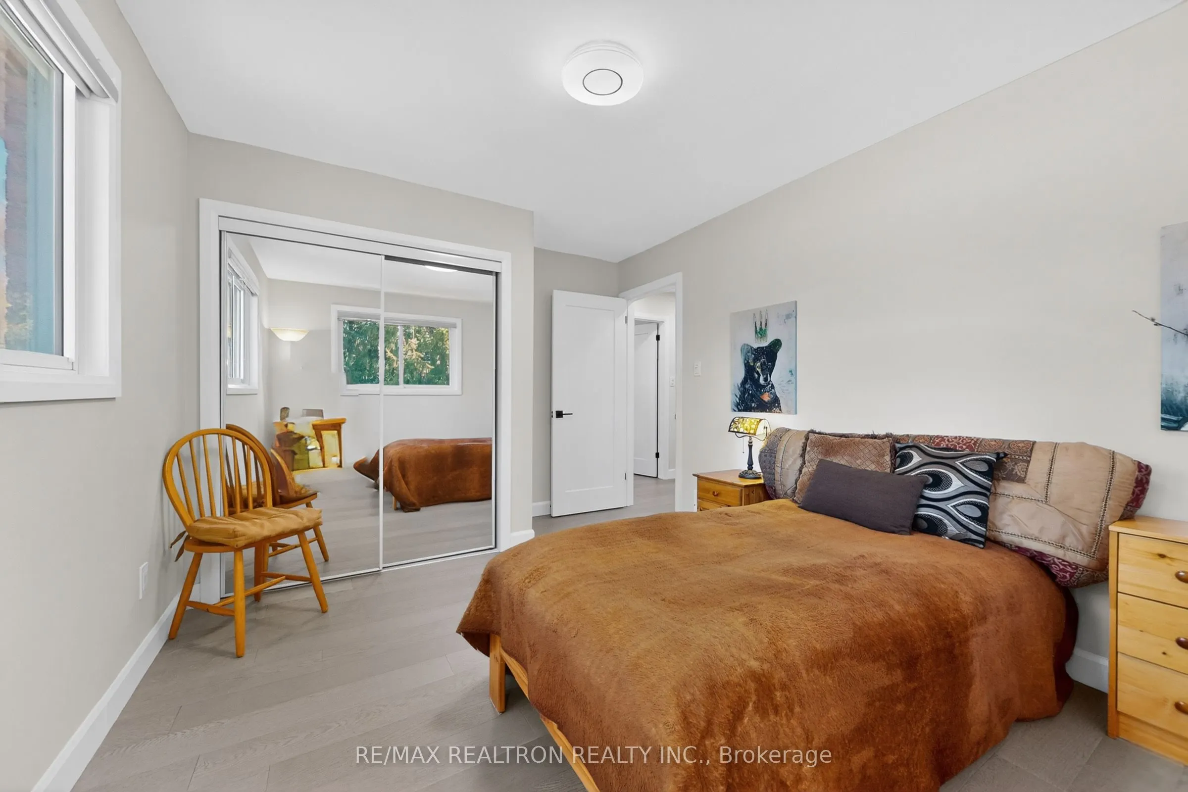
Bedroom 2
Closet, Window, Hardwood Floor
Dimensions 13.55 x 10.14 feet
137.4 sqft
Bedroom 3
Closet, Window, Hardwood Floor
Dimensions 10.01 x 9.42 feet
94.29 sqft
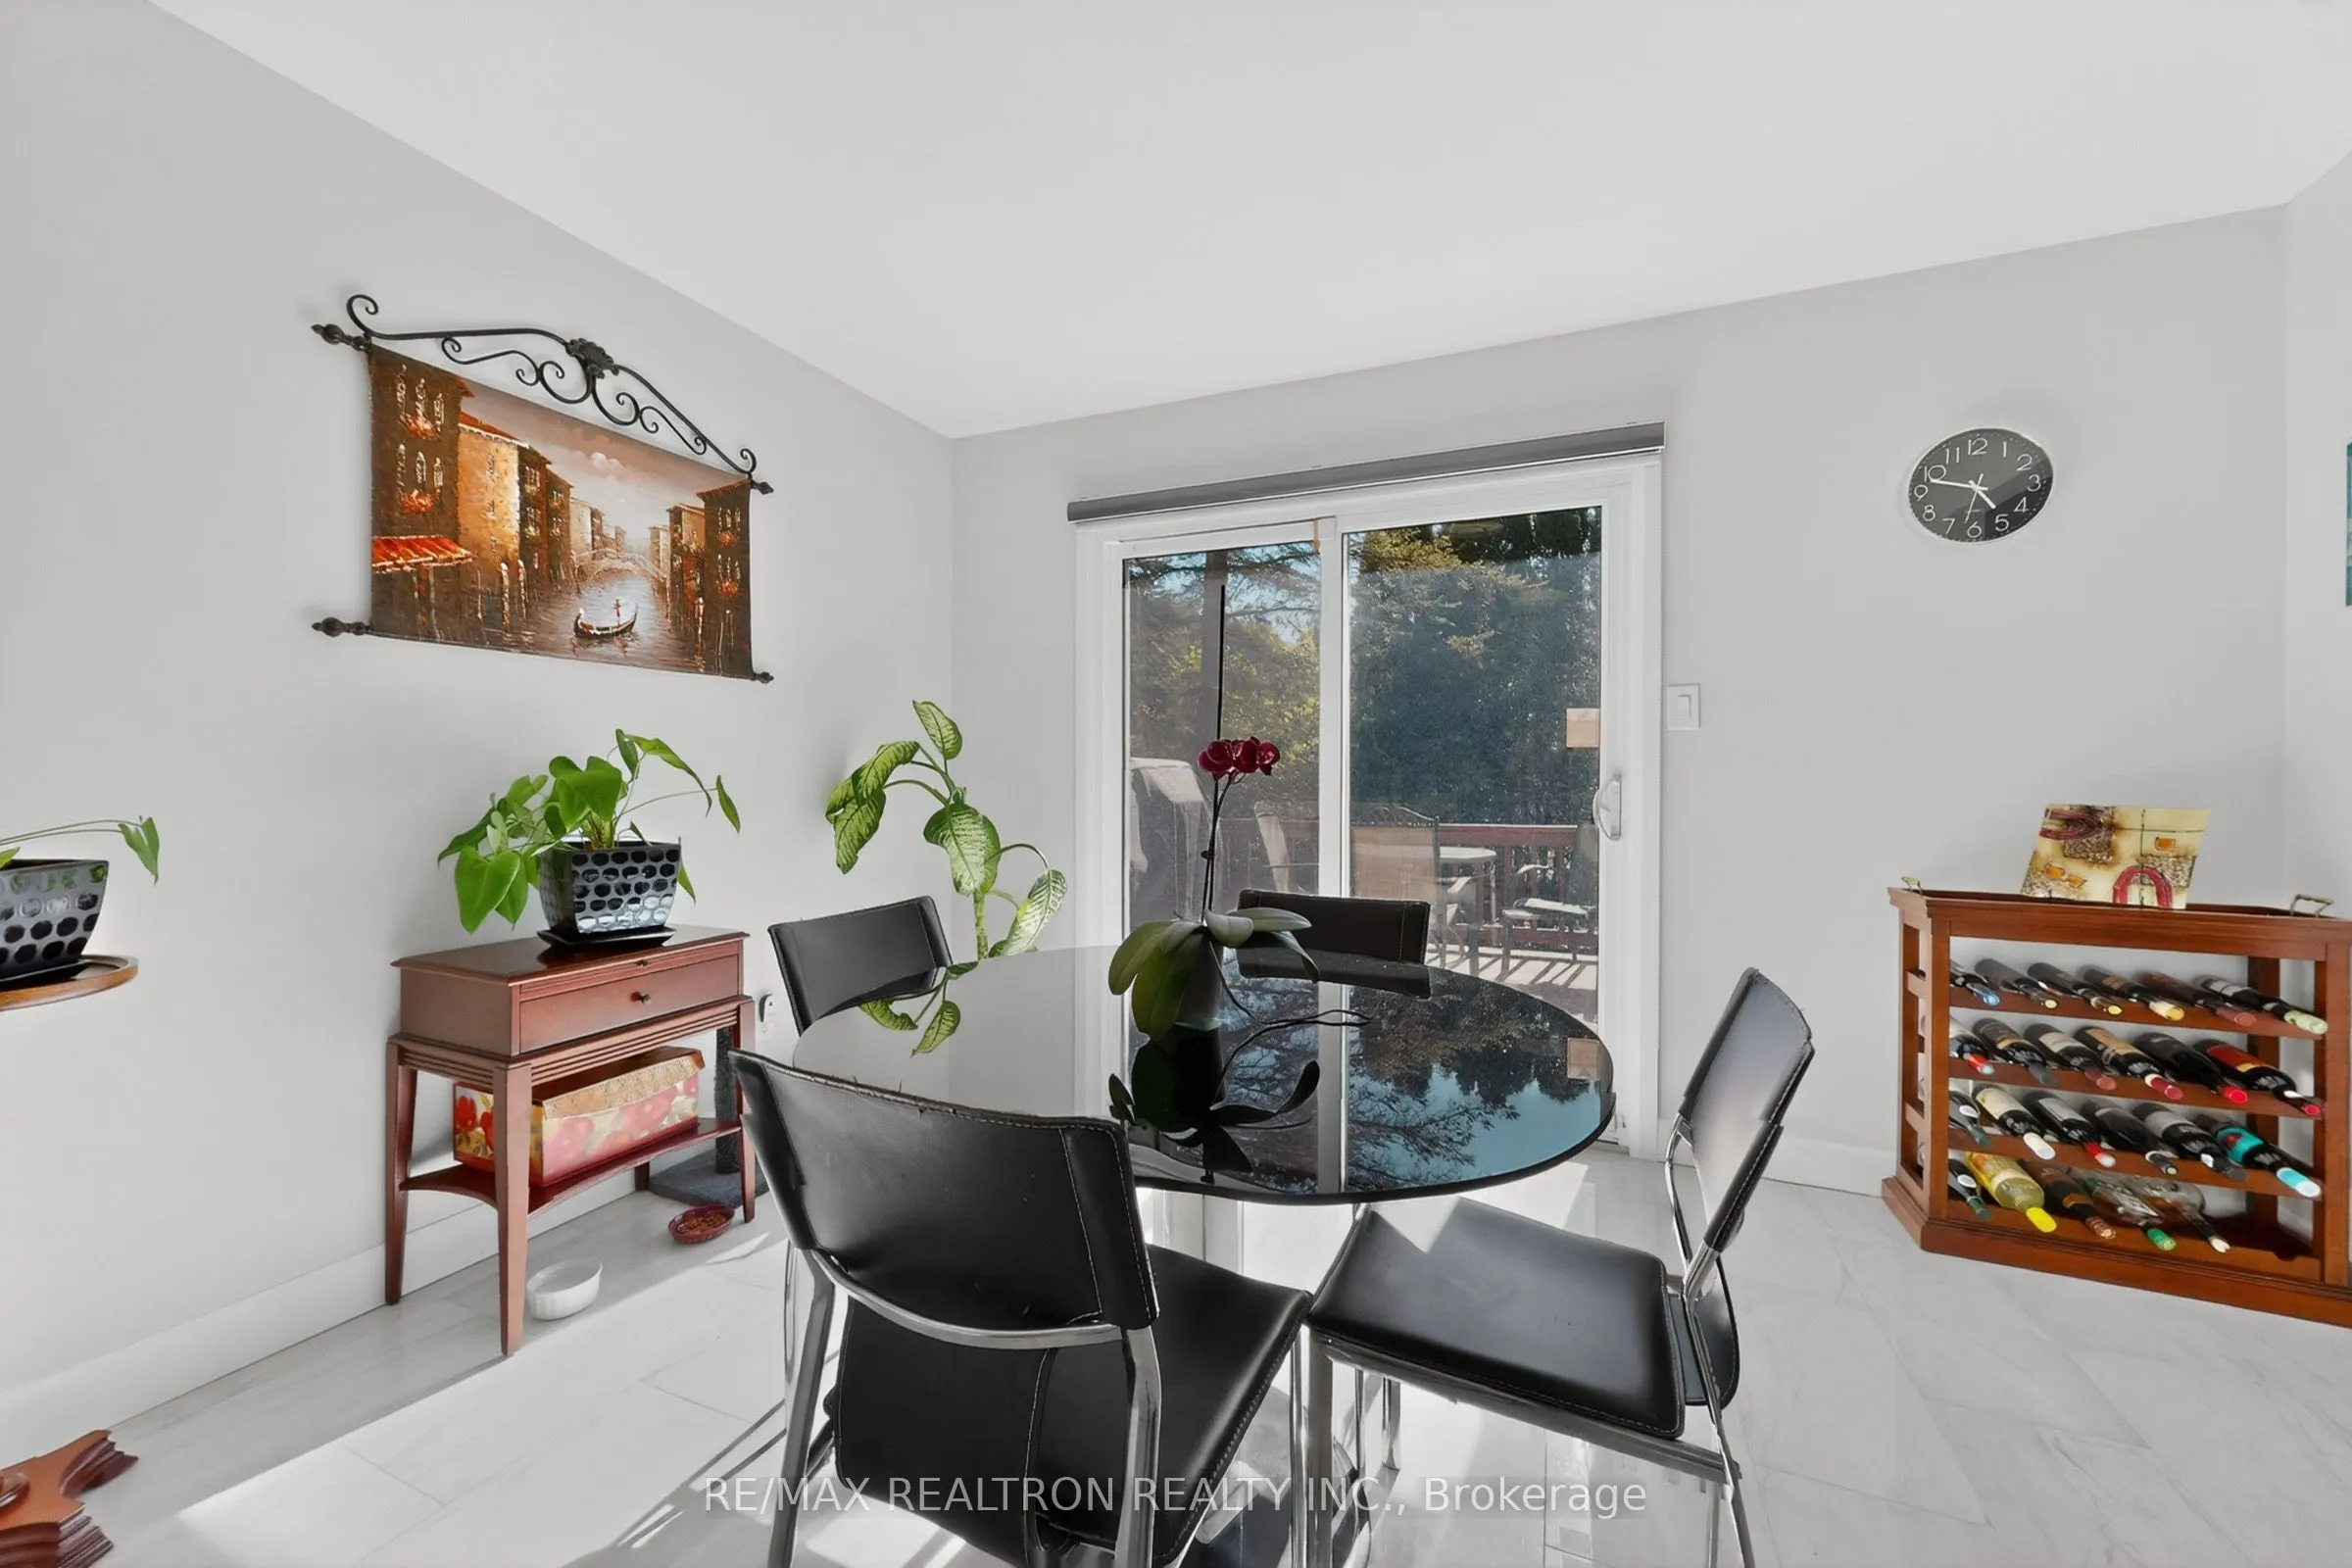
Breakfast
Overlooks Backyard, Sliding Doors
Dimensions 12.47 x 9.84 feet
122.7 sqft
Dining Room
W/O To Deck, Combined w/Kitchen, Pot Lights
Dimensions 12.5 x 9.94 feet
124.25 sqft
Kitchen
Stainless Steel Appl, Modern Kitchen, Open Concept
Dimensions 12.5 x 9.71 feet
121.38 sqft
Living Room
Hardwood Floor, Window, Open Concept
Dimensions 16.27 x 12.43 feet
202.24 sqft
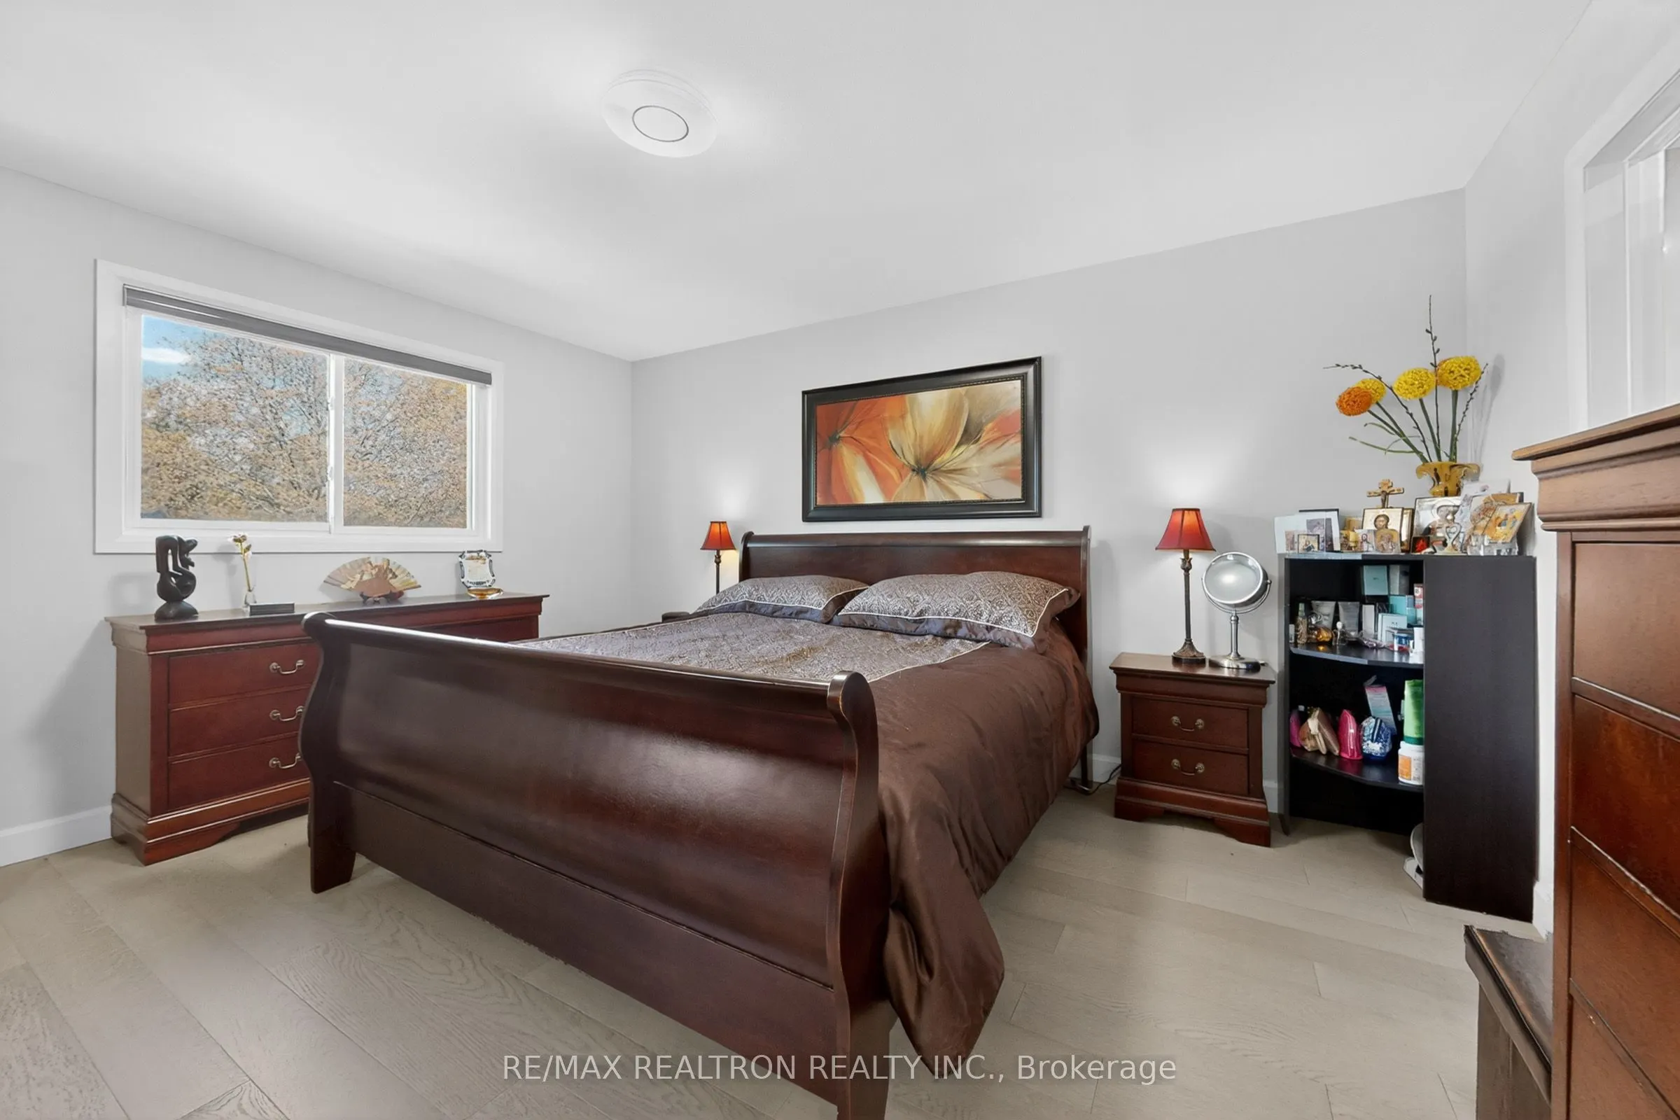
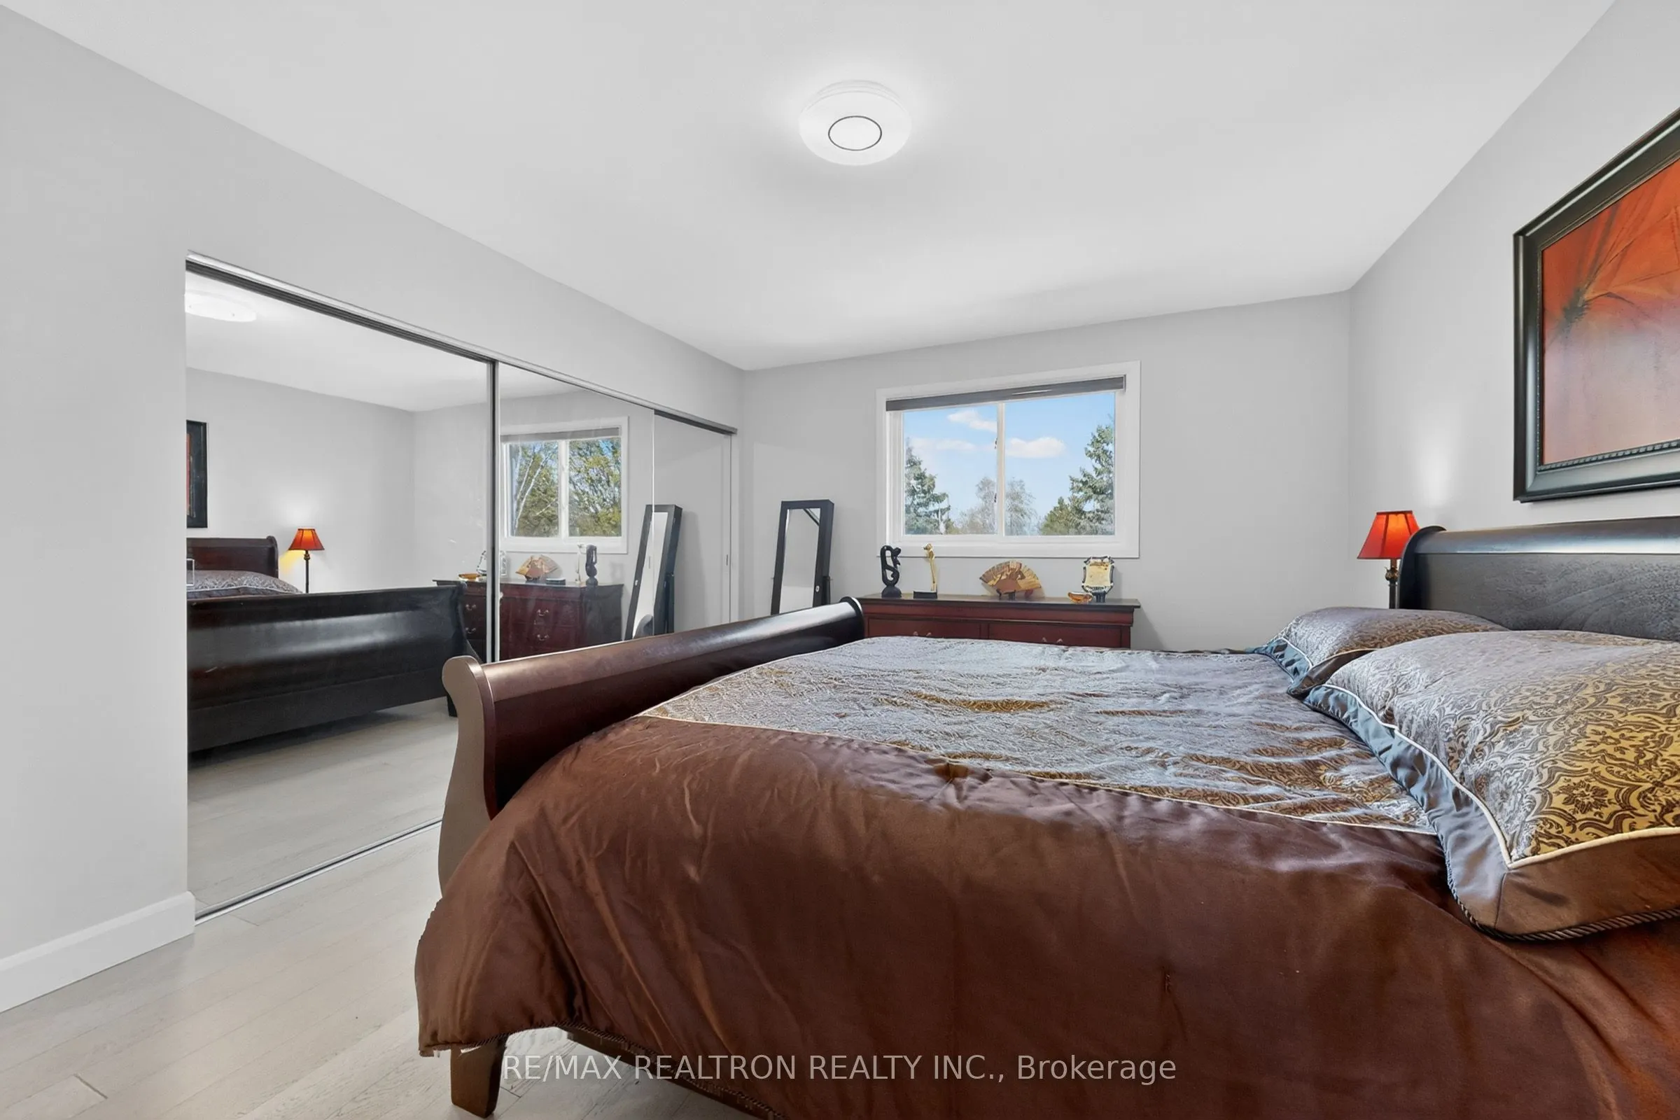
Primary Bedroom
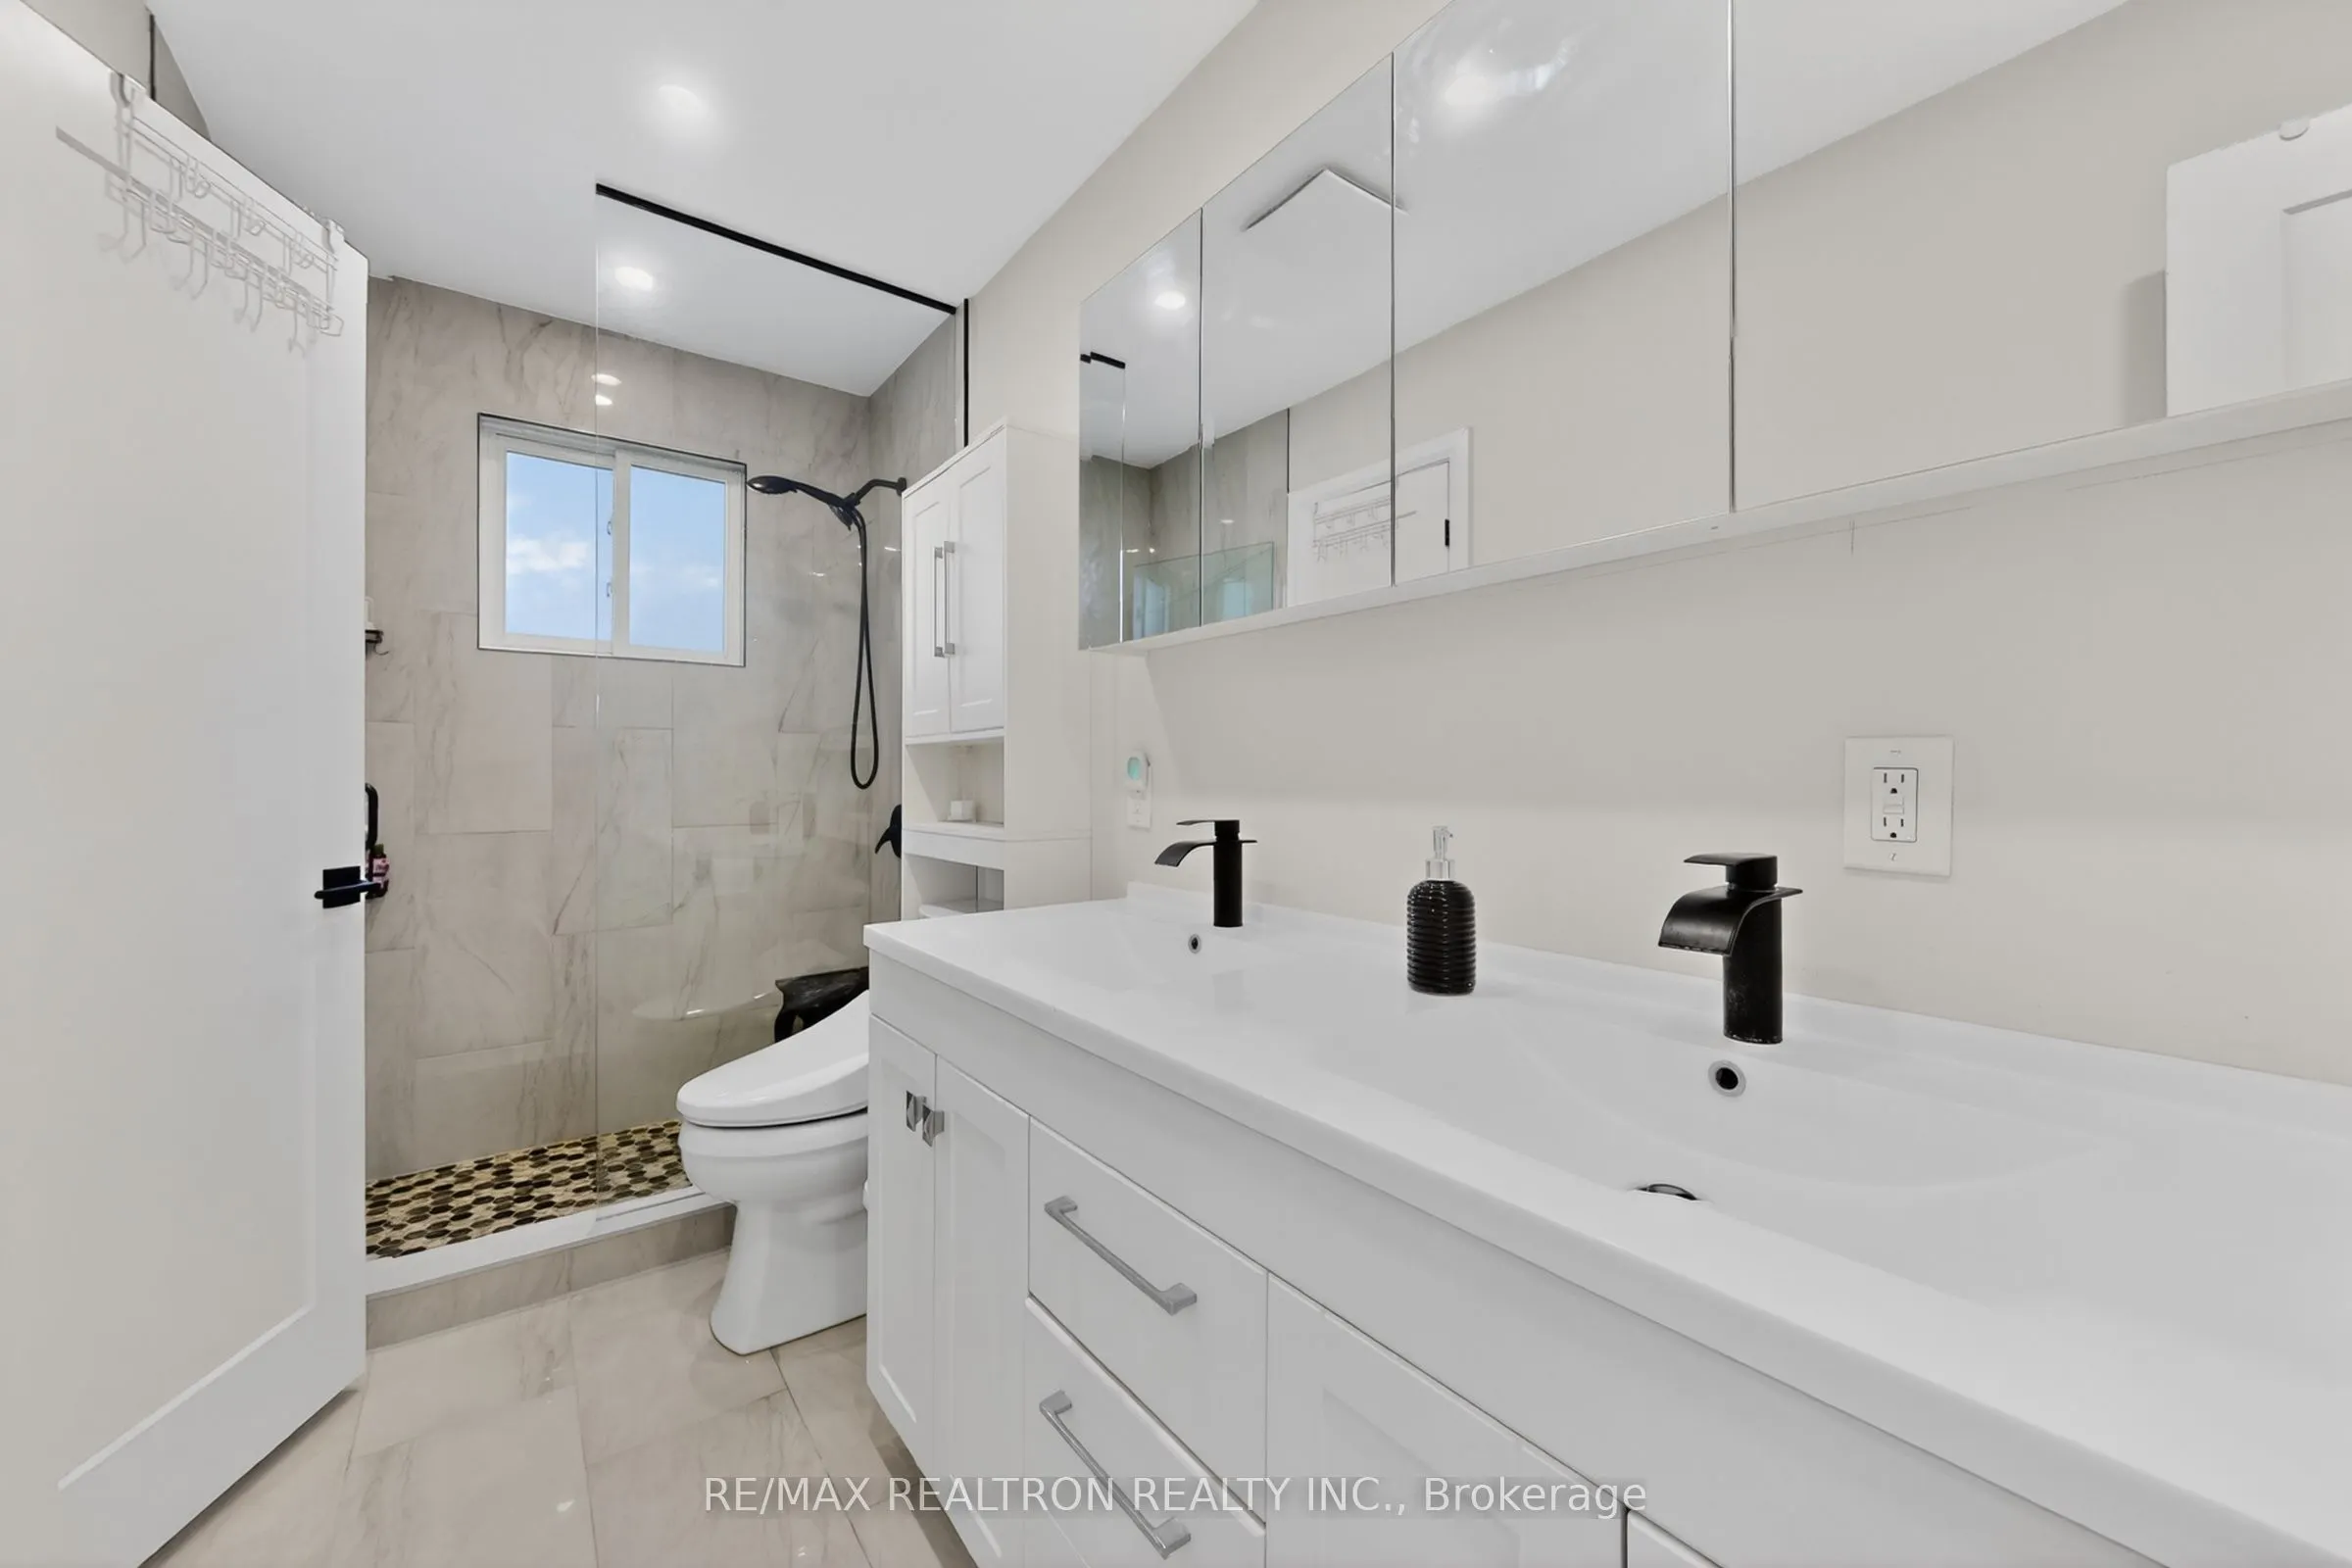
Closet, Large Window, 4 Pc Ensuite
Dimensions 11.78 x 14.67 feet
172.81 sqft
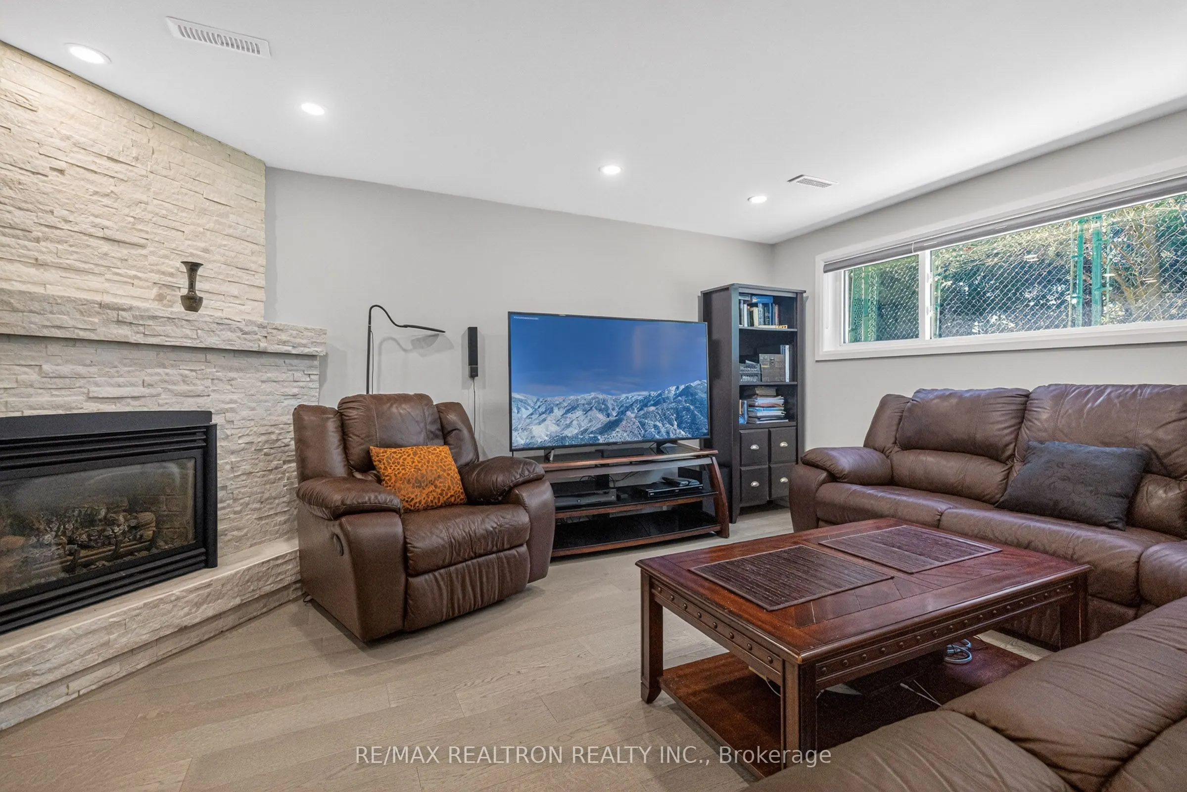
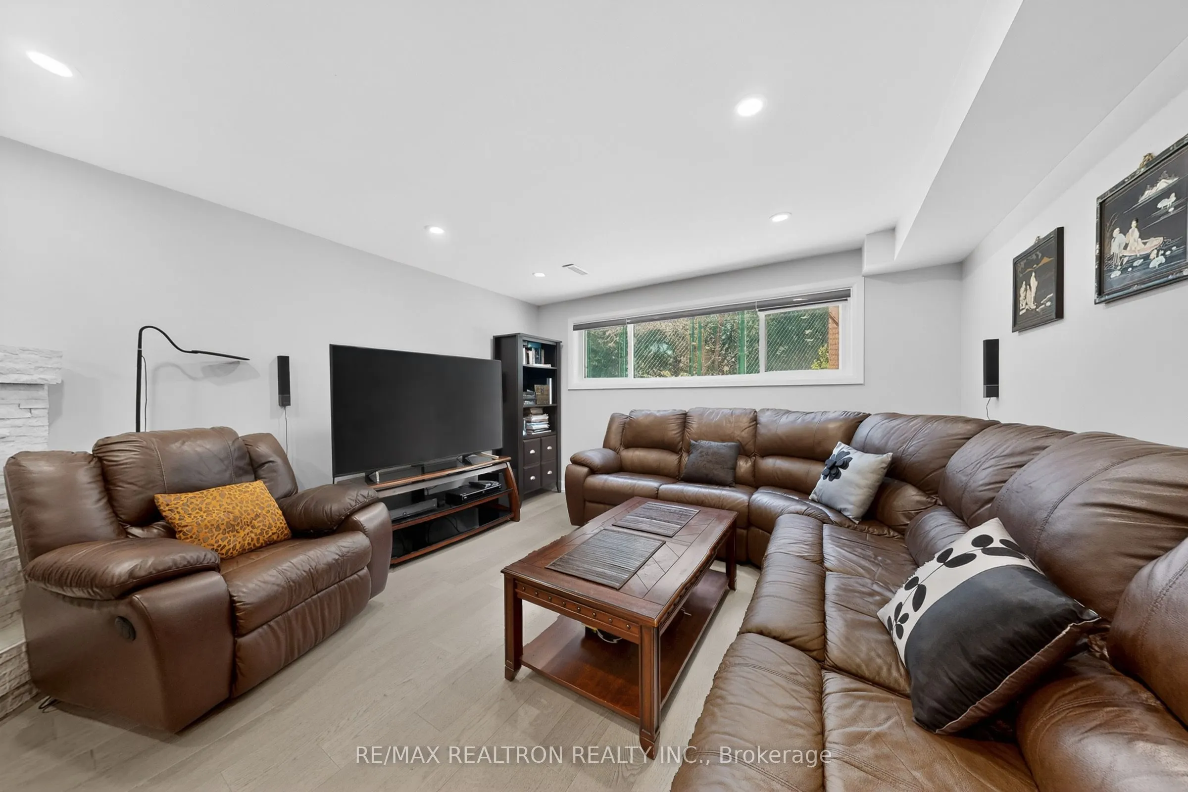
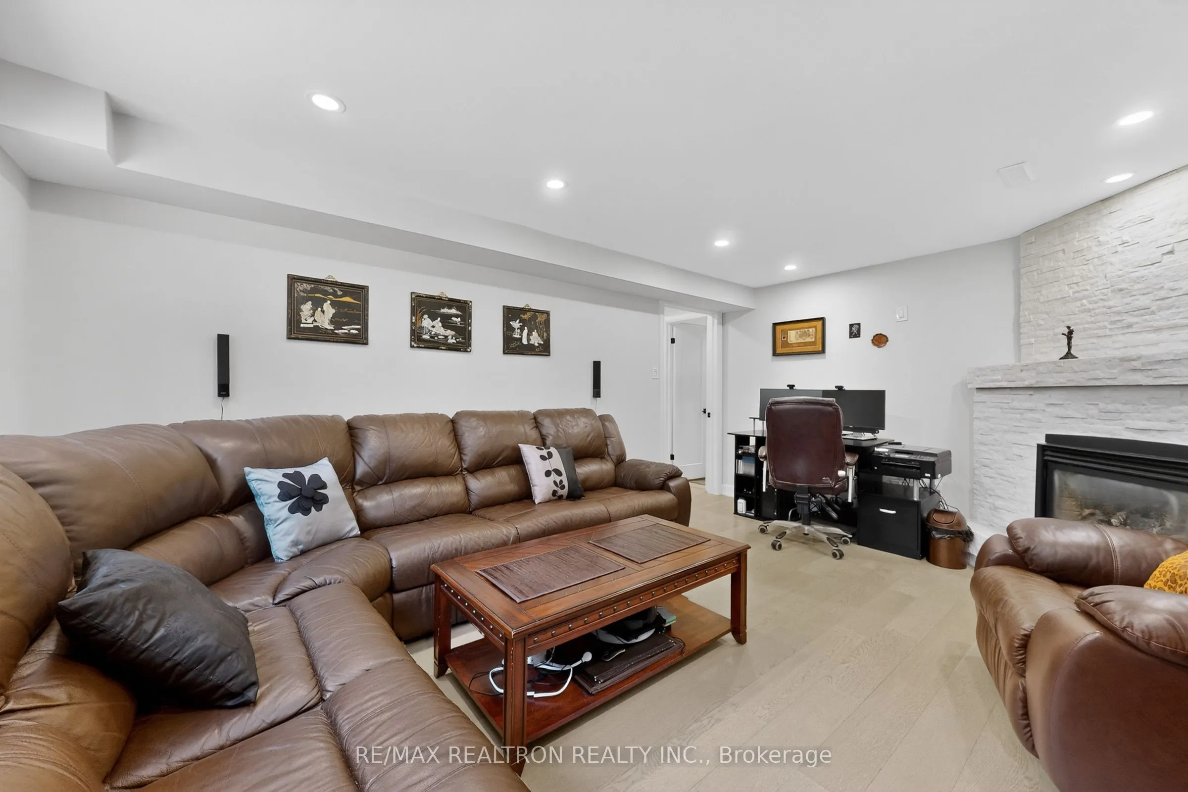
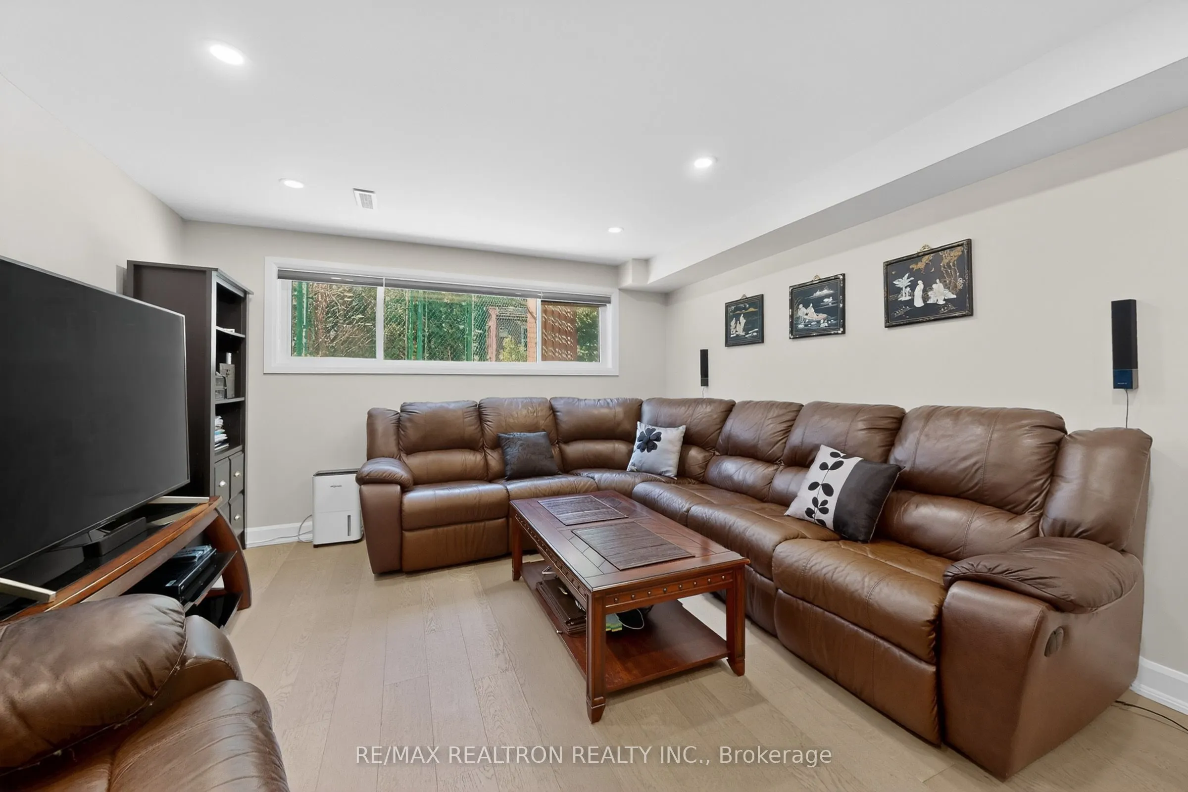
Recreation
Large Window, Fireplace, Pot Lights
Dimensions 16.37 x 12.47 feet
204.13 sqft
Similar Properties(No results)
Mortgage Calculator
Calculate your estimated monthly mortgage payment
Price
$995,000
$
%
%
Total cost of mortgage
$0
Monthly payment
By clicking Save, we will calculate your estimated mortgage for all properties using the saved values (down payment percentage, interest rate, and amortization).
The accuracy and applicability of this calculator are not guaranteed.