Sign In or Create a Free Account to see full details of this property
Key Facts
Key facts for 332 King Street
Property Type
House, Bungalow
Parking
Attached 2 garage, 4 parking
MLS #
N13638598
Size
1500-2000 sqft
Basement
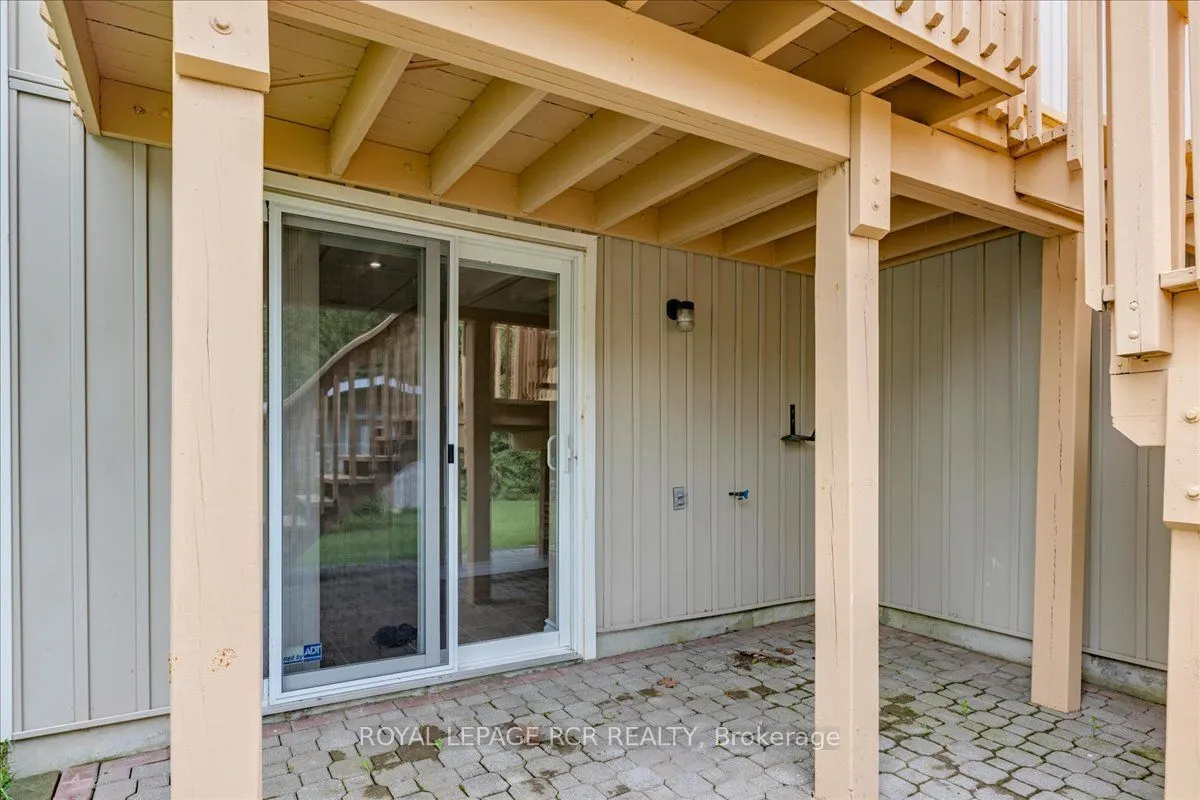
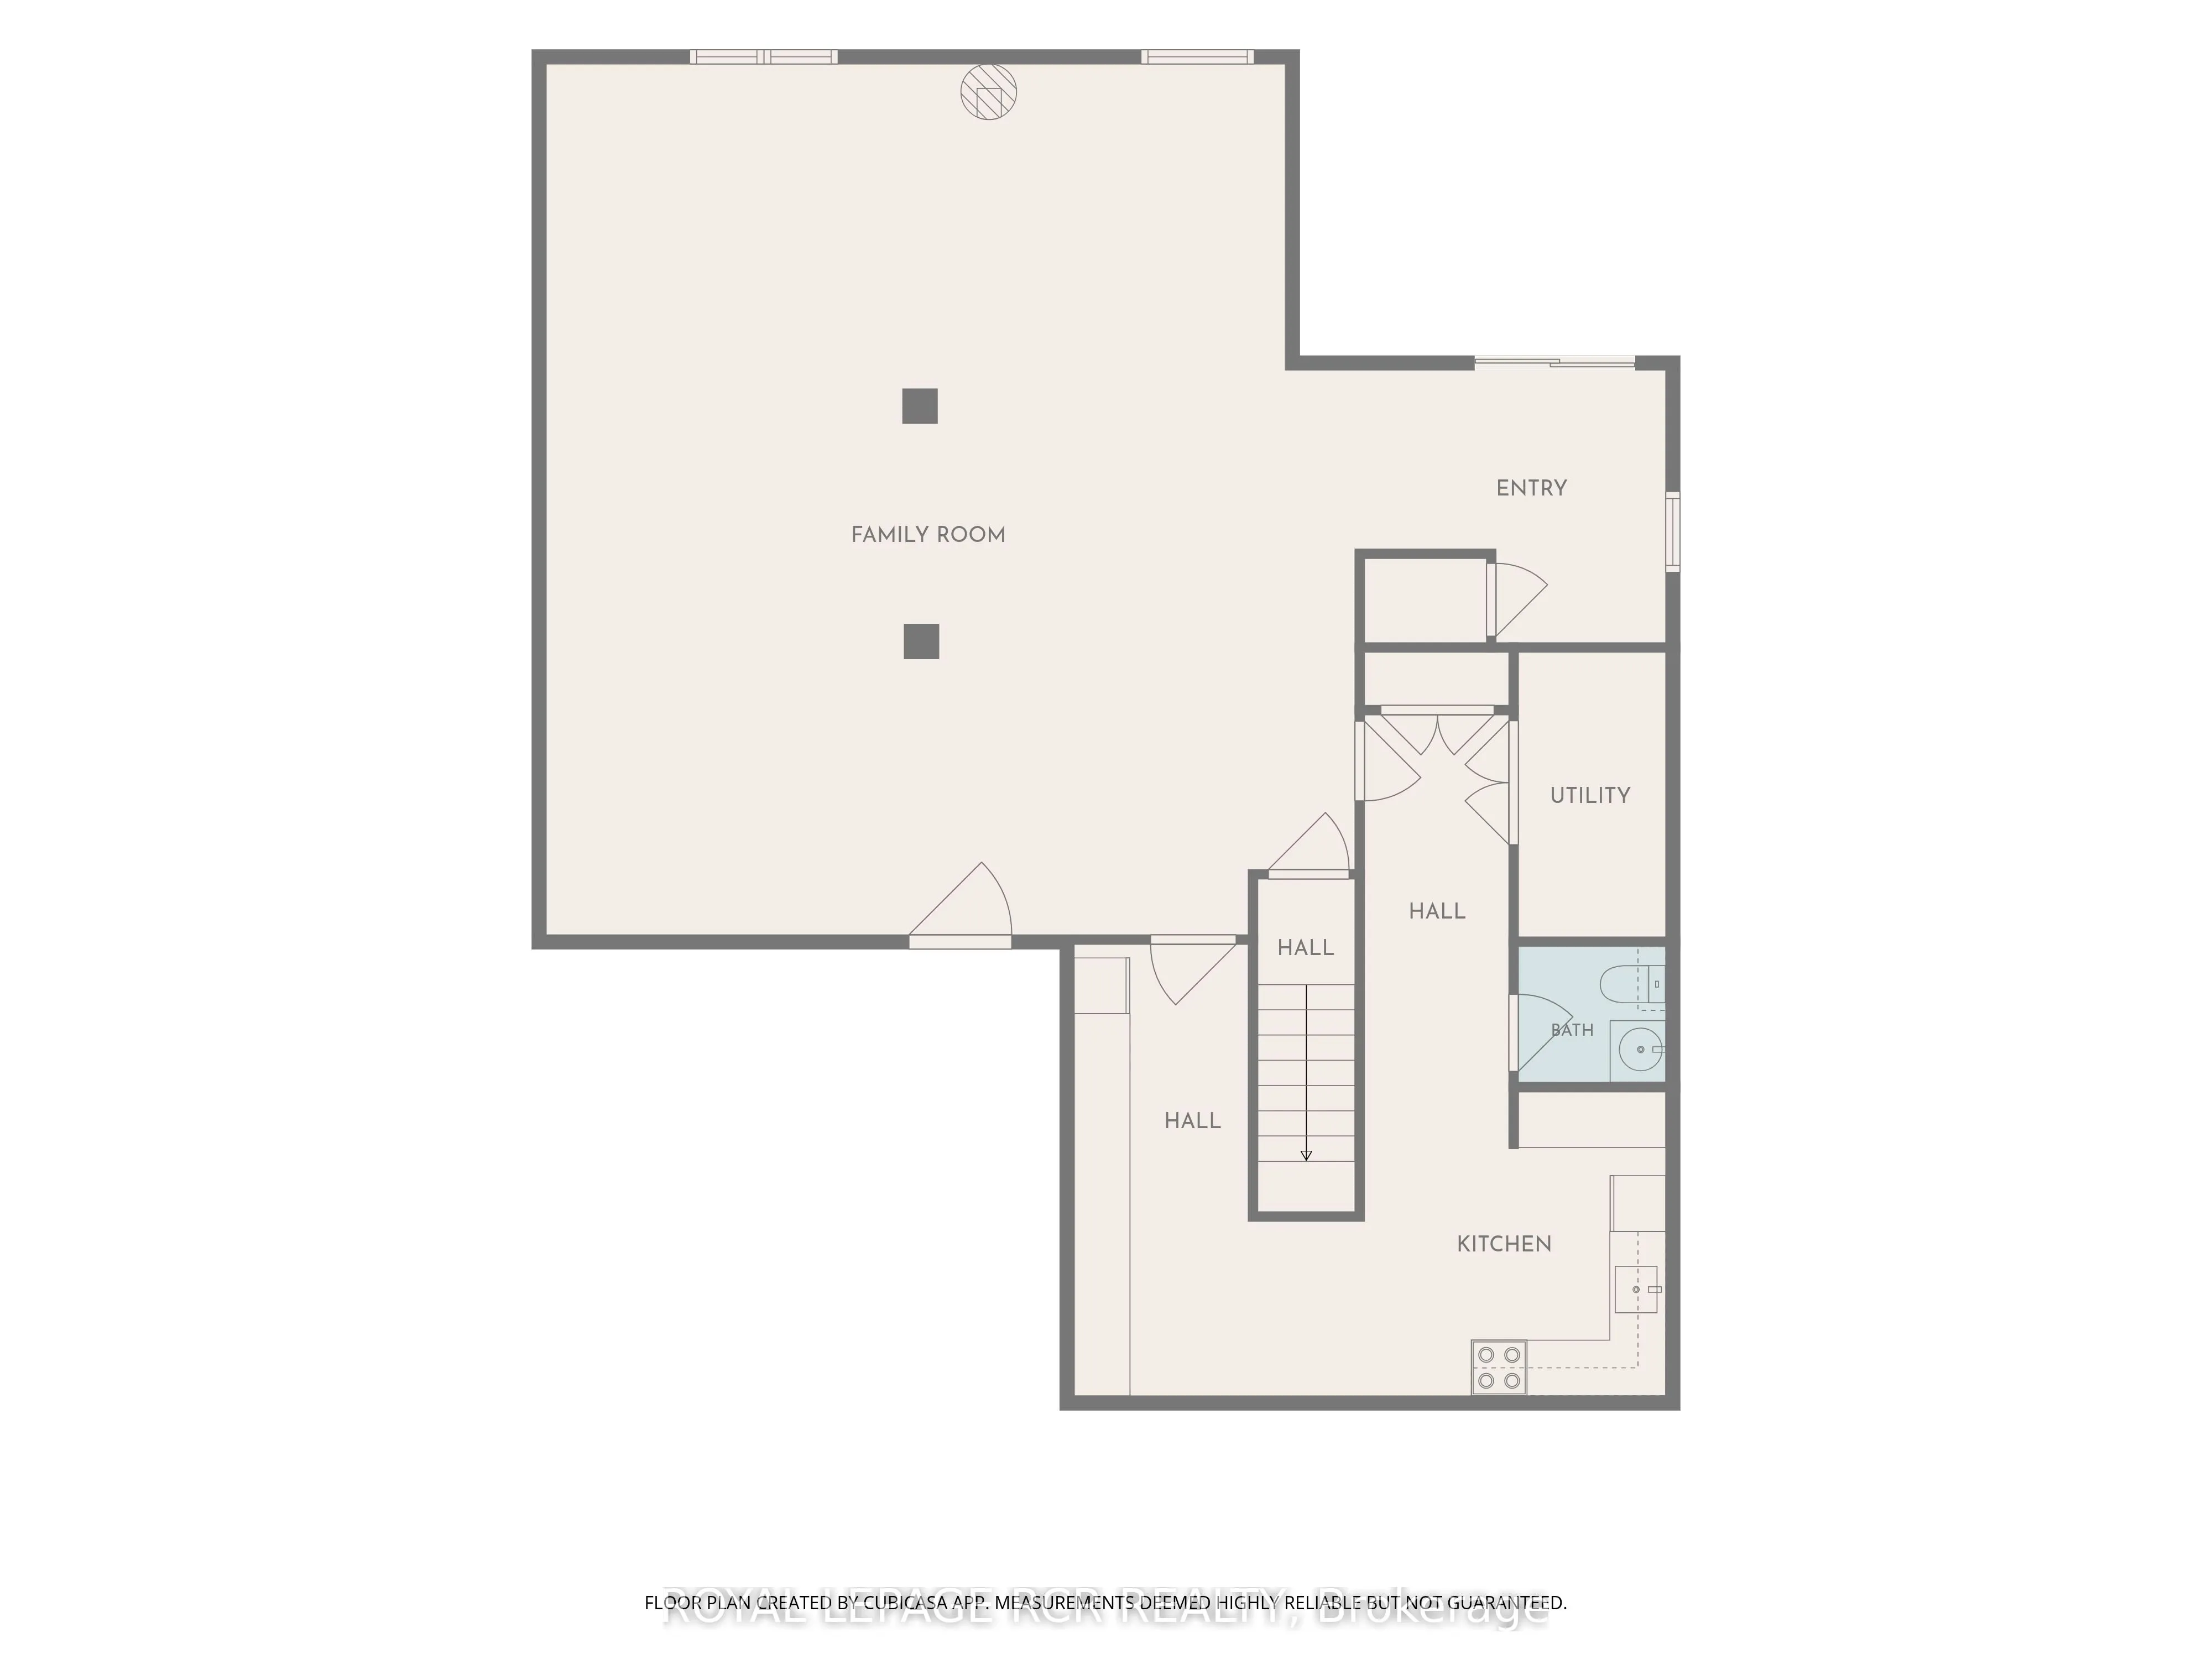
Finished with Walk-Out
Listed on
2026-08-05
Lot size
56 x 119.36
Tax
$5,250.81 /yr
Days on Market
69
Approximate Age
16-30
Maintenance Fee
-
Description
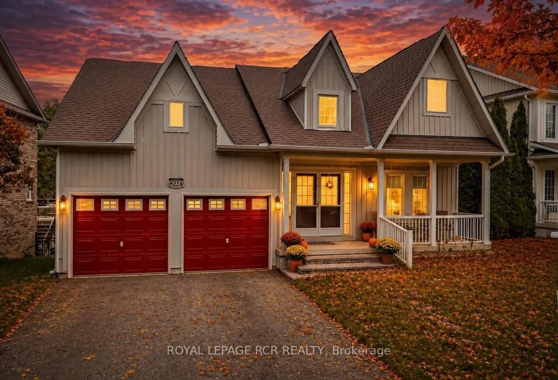
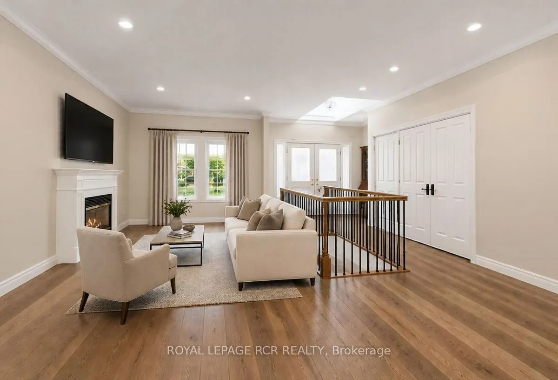
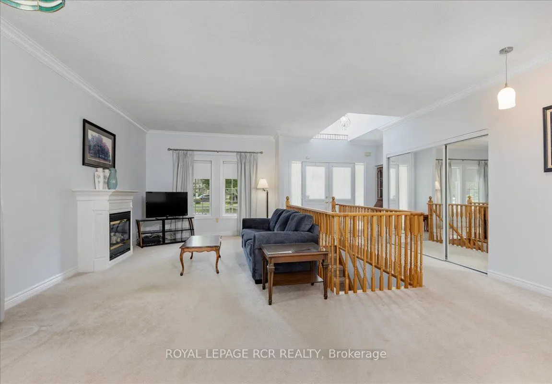
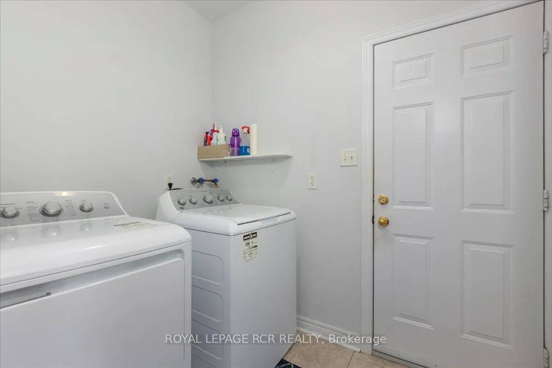
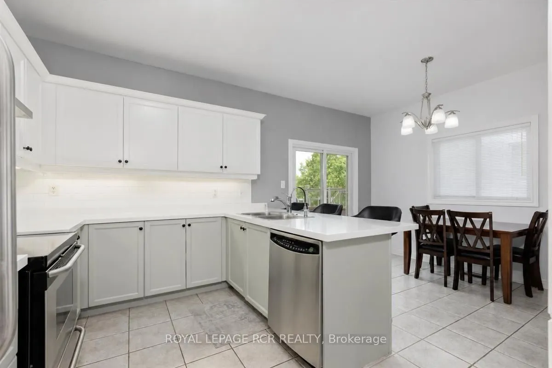
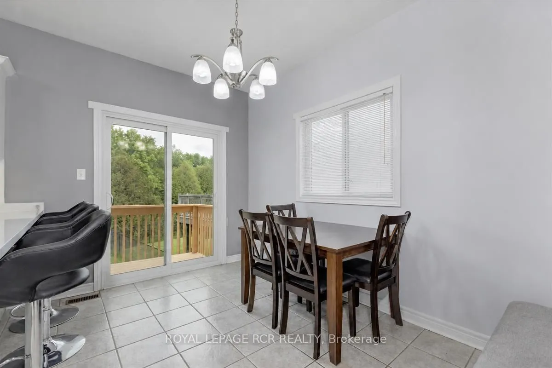
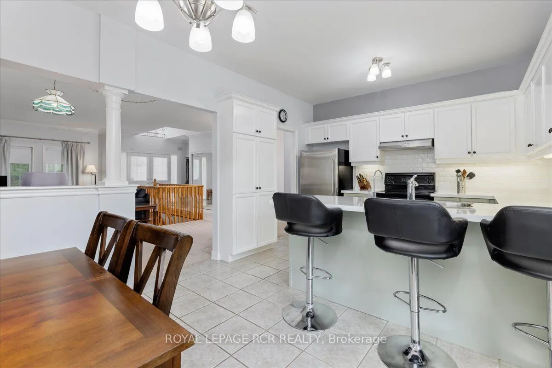
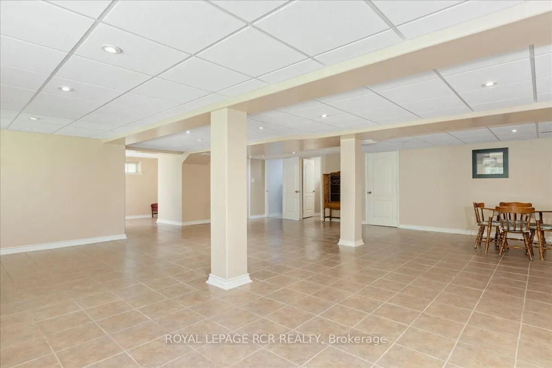
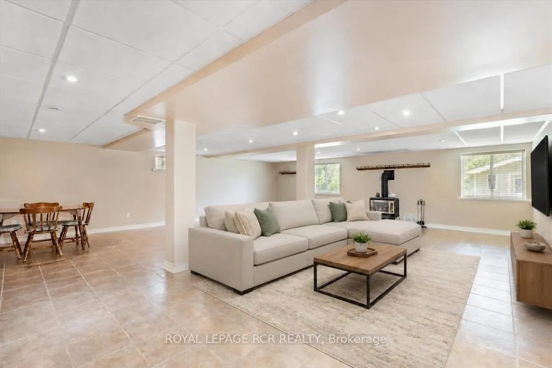
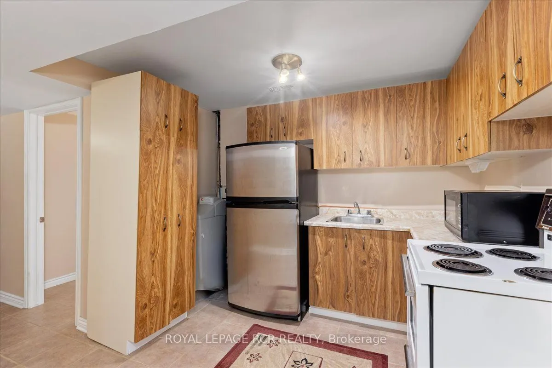
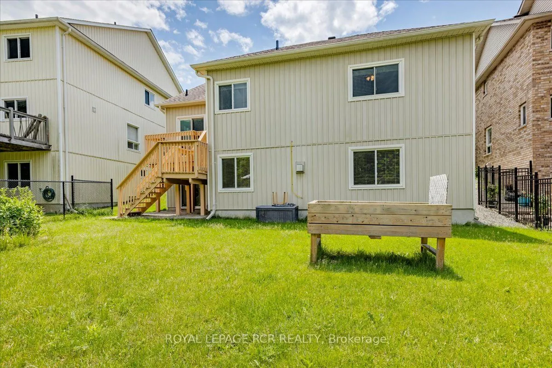
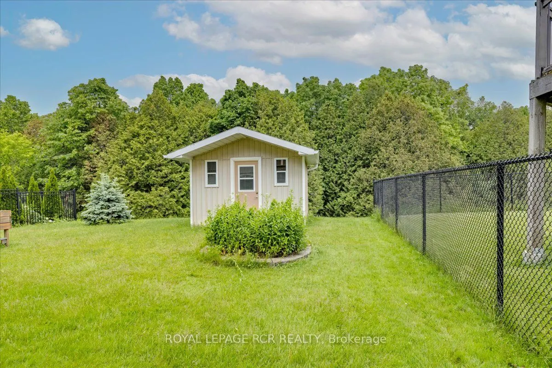
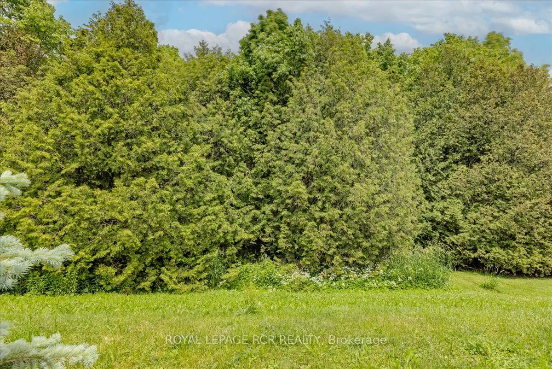
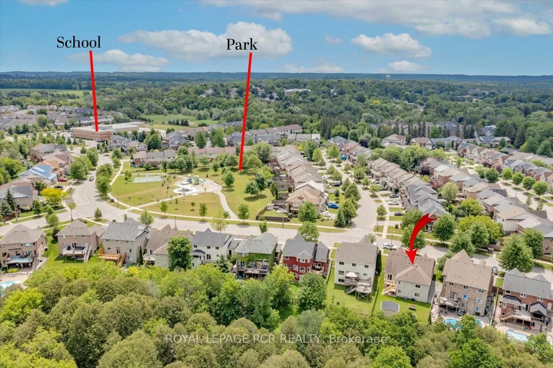
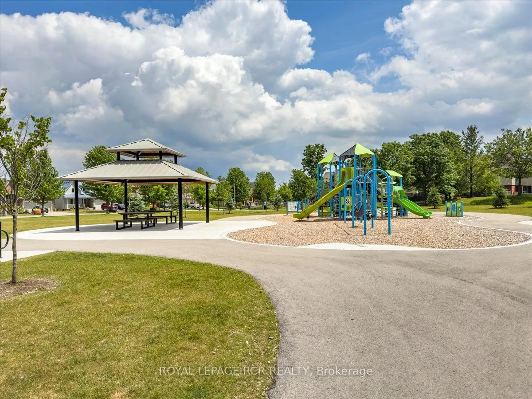
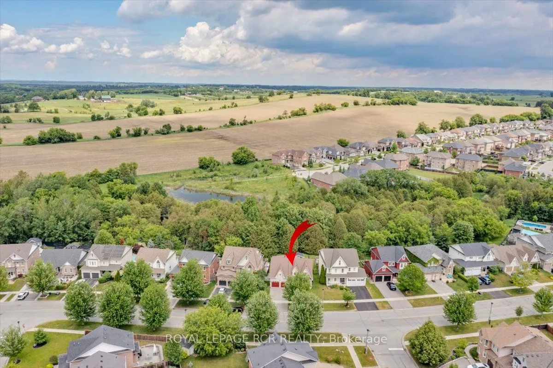
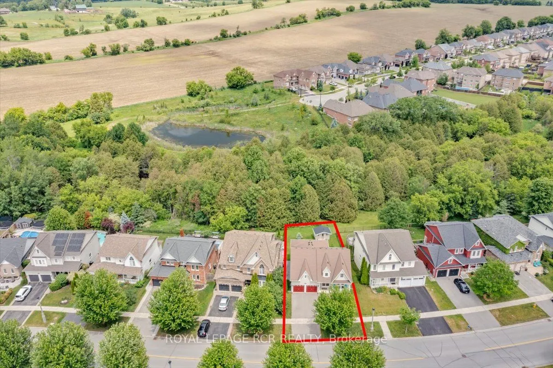
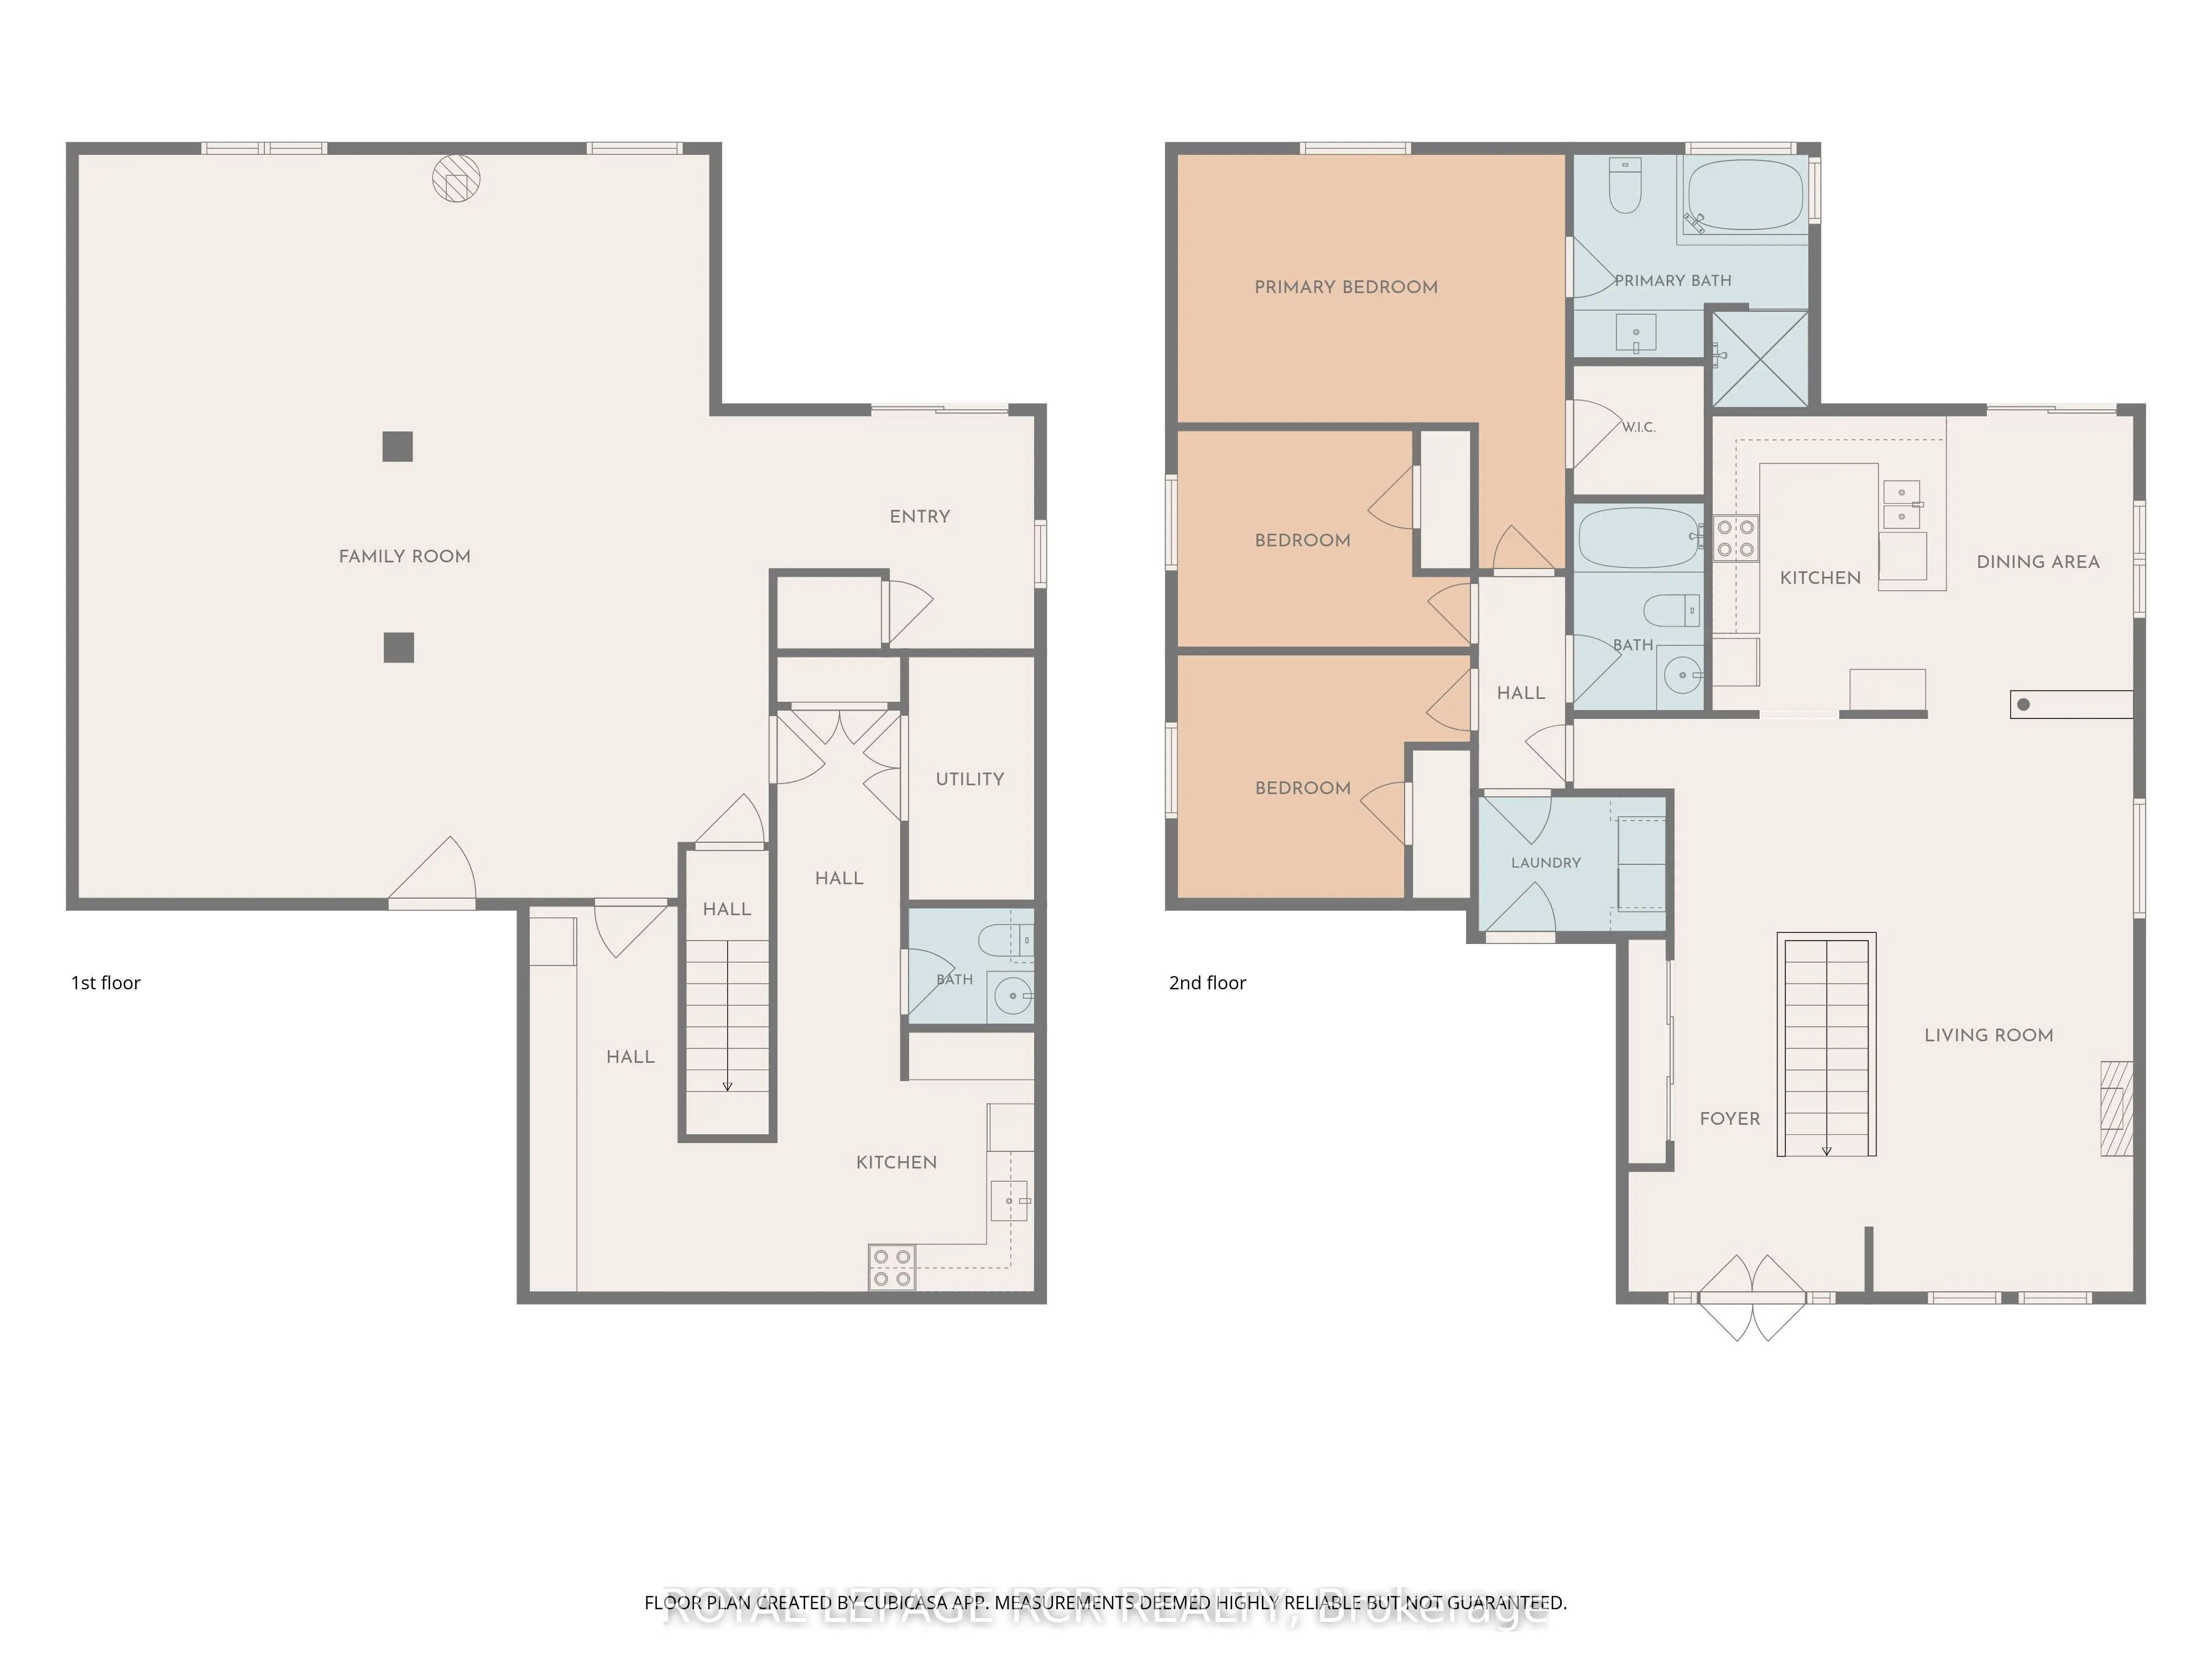
Effortless single level living meets peaceful privacy in this turnkey 3 bedroom bungalow! Nestled in a quiet Mount Albert neighbourhood directly across from a new park, this home offers the ideal layout for down sizers seeking main floor comfort without sacrificing quality. Enjoy seamless daily conv...enience with main floor laundry doubling as a mudroom with direct inside entry to the spacious 2 car garage. The open main level features a beautifully updated kitchen with quartz countertops, subway tile backsplash, and a functional centre island. Unwind in the bright living room or step out to relax in the backyard overlooking serene, mature green space with complete privacy and no rear neighbours. The lower level boasts a bright walk out basement with a functional kitchenette which is perfect for overnight family visits, hobbies, extra storage or income potential. Ditch the multi-story stairs and enjoy main floor convenience close to local amenities, walking trails, and transit. A rare bungalow opportunity!
Full Property Details
Interior
Bedrooms
3
Total Bedrooms
3
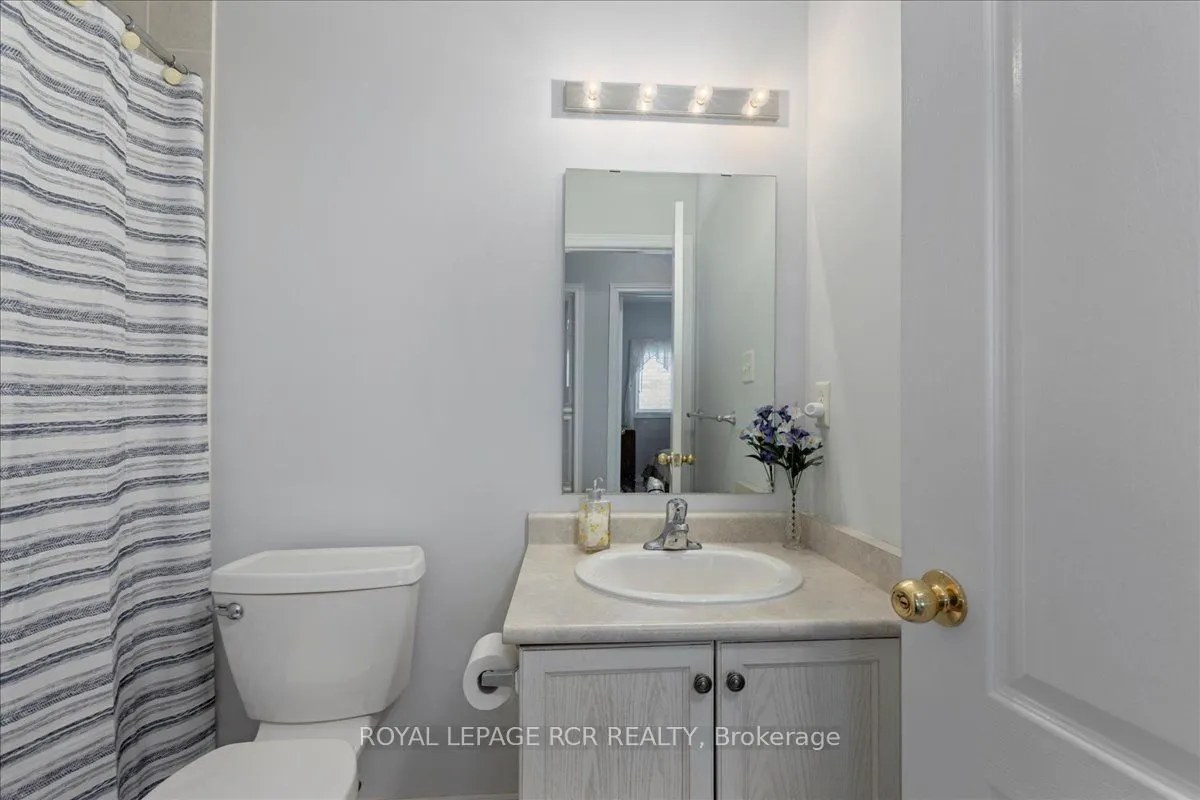
Washrooms
3
Square Footage
1500-2000 sqft
Basement
Finished with Walk-Out
Heating Source
Gas
Heating Fuel
Forced Air
Air Conditioning
Central Air
Family Room
No
Kitchens
1
Total Kitchens
1
Fireplace Features
Yes
Bedrooms
3
Total Bedrooms
3
Washrooms
3
Square Footage
1500-2000 sqft
Basement
Finished with Walk-Out
Heating Source
Gas
Heating Fuel
Forced Air
Air Conditioning
Central Air
Family Room
No
Kitchens
1
Total Kitchens
1
Fireplace Features
Yes
Exterior
Depth
119.36
Front
56.3
Driveway
Private Double
Lot Size
56 x 119.36 ft
Pool
None
Parking Spaces
4
Total Parking Spaces
6.00
Parking Description
Attached
Garage Spaces
2
Depth
119.36
Front
56.3
Driveway
Private Double
Lot Size
56 x 119.36 ft
Pool
None
Parking Spaces
4
Total Parking Spaces
6.00
Parking Description
Attached
Garage Spaces
2
Building Description
Style
Bungalow
Home Type
House
Subtype
Detached
Year Built
16-30
Property Orientation
North
Exterior Finish
Vinyl Siding
Sewers
Sewer
Water Supply
Municipal
Possession Date
No Data
Style
Bungalow
Home Type
House
Subtype
Detached
Year Built
16-30
Property Orientation
North
Exterior Finish
Vinyl Siding
Sewers
Sewer
Water Supply
Municipal
Possession Date
No Data
Community
Community
Mt Albert
Community
Mt Albert
Taxes & Fees
Taxes
$5,250.81 /yr
Tax Year
2025
Occupancy
Vacant
Taxes
$5,250.81 /yr
Tax Year
2025
Occupancy
Vacant
Room Types
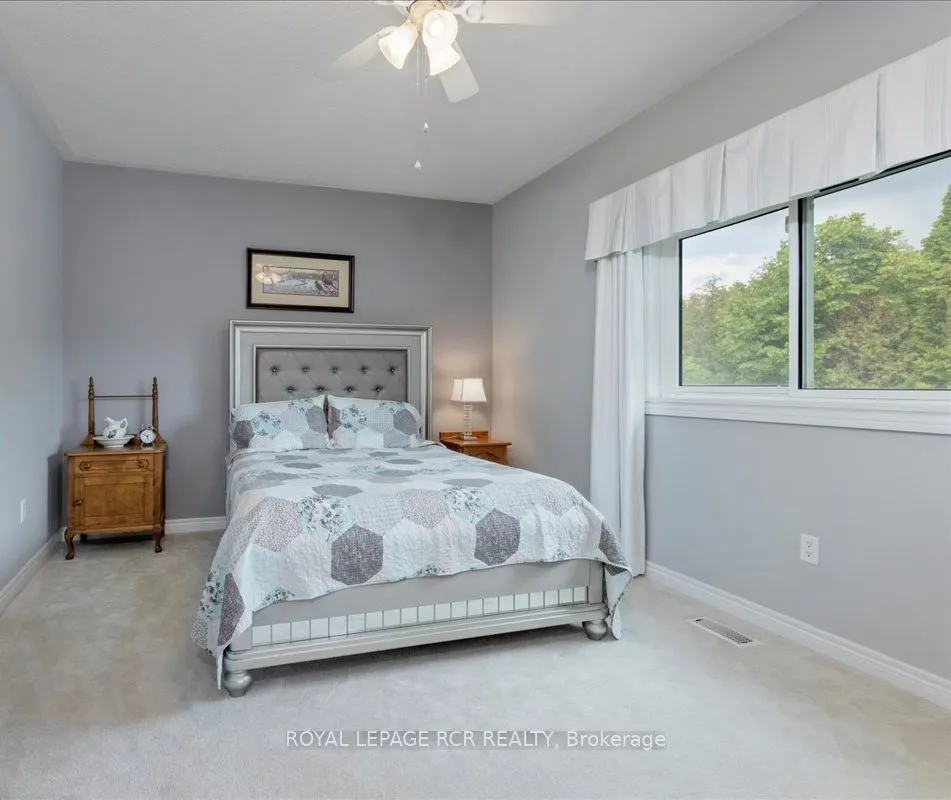
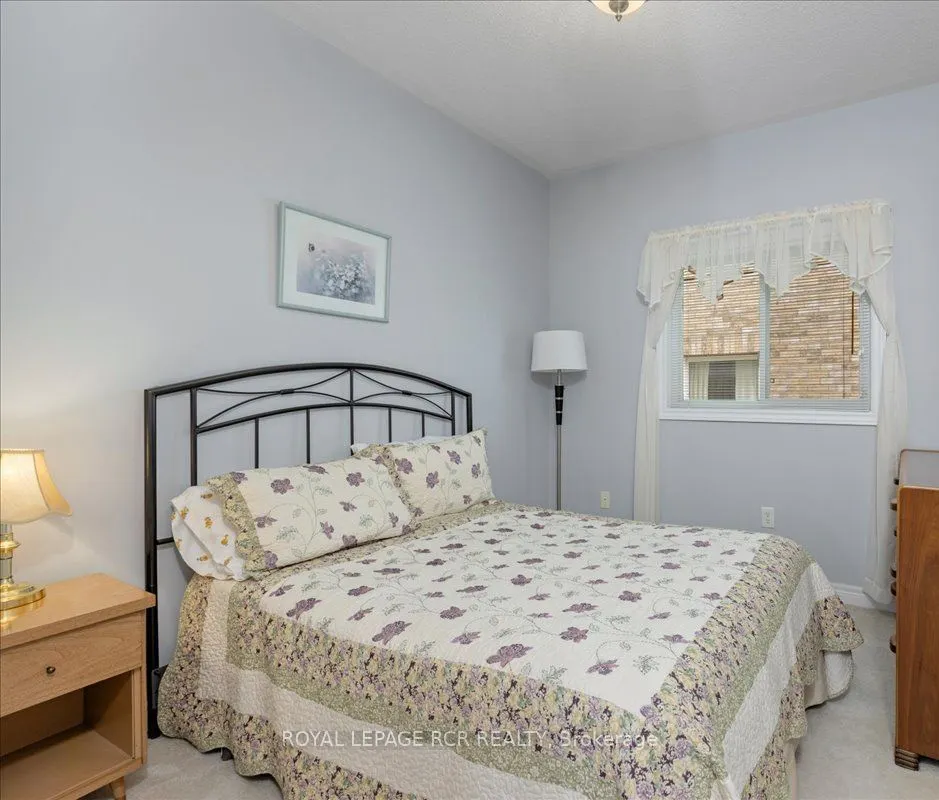
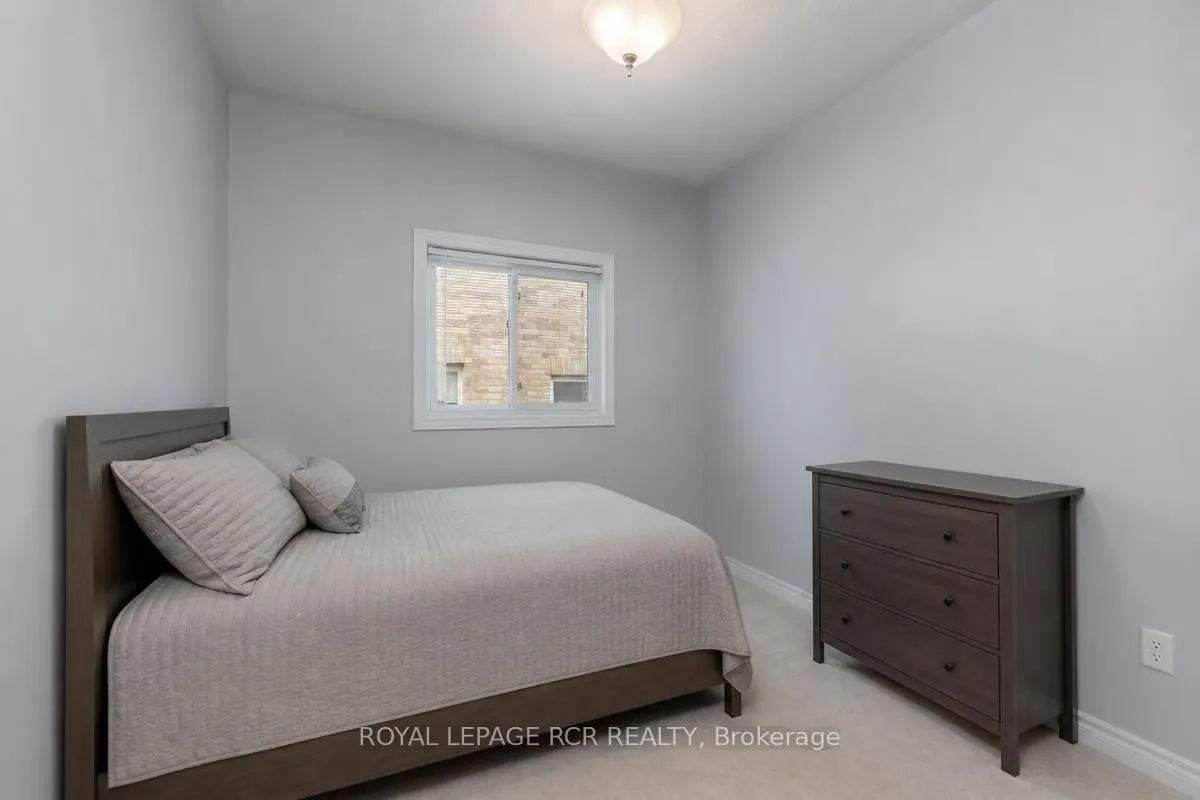
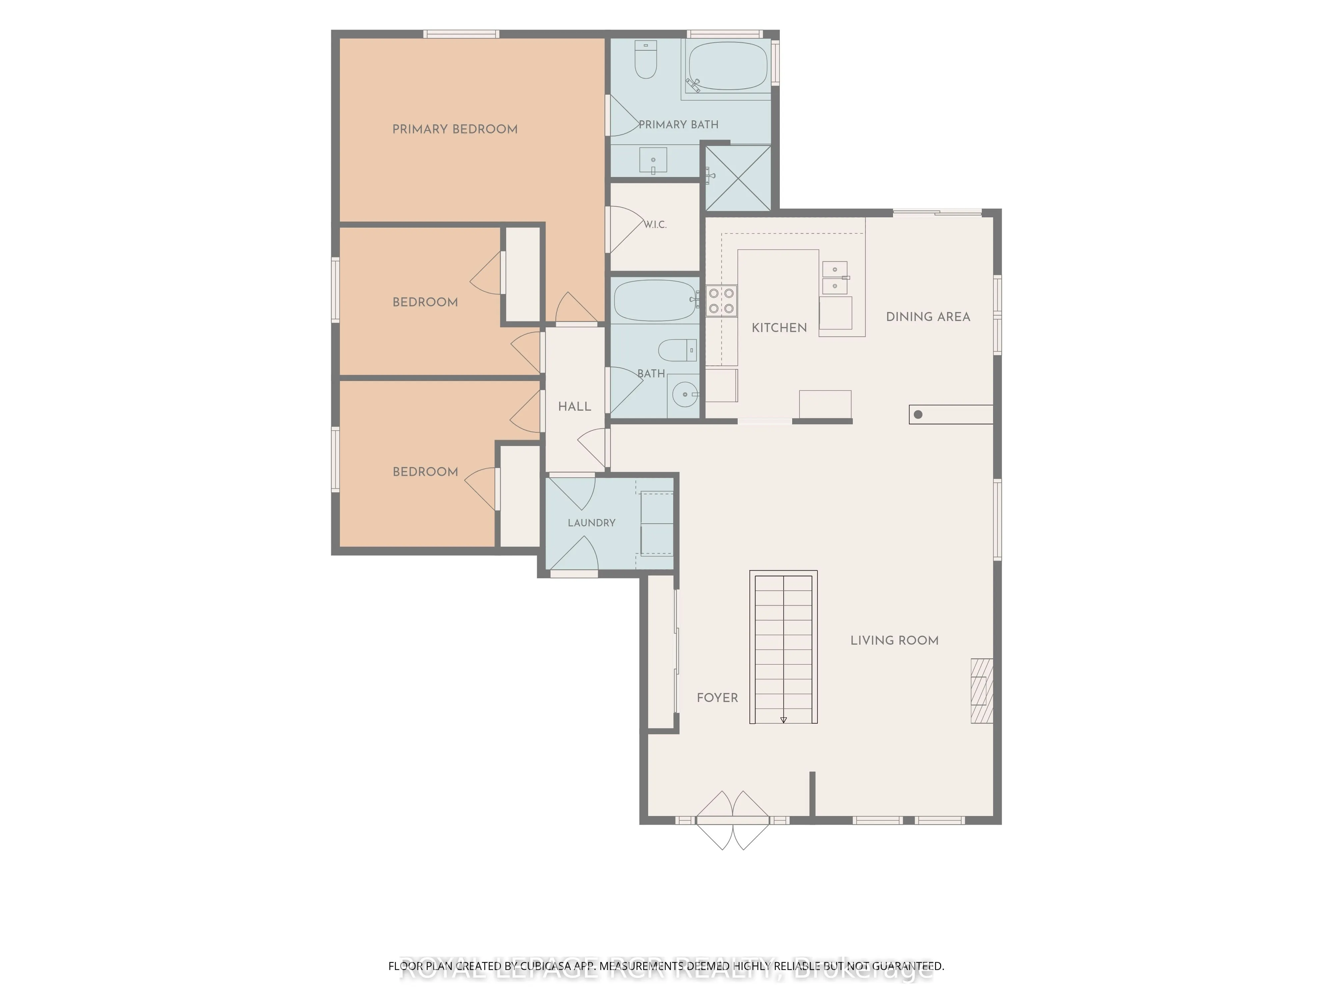
Bedroom 2
Broadloom, Closet
Dimensions 8.79 x 9.61 feet
84.47 sqft
Bedroom 3
Closet, Broadloom
Dimensions 8.79 x 10.27 feet
90.27 sqft
Breakfast
W/O To Deck, Combined w/Kitchen, Tile Floor
Dimensions 8.01 x 11.45 feet
91.71 sqft
Family Room
Gas Fireplace, Pot Lights, Walk-Out
Dimensions 24.93 x 28.44 feet
709.01 sqft
Kitchen
Tile Floor, Pantry
Dimensions 8.73 x 9.91 feet
86.51 sqft
Kitchen
Updated, Double Sink, Backsplash
Dimensions 9.28 x 10.66 feet
98.92 sqft
Laundry
Access To Garage, Tile Floor
Dimensions 5.38 x 7.58 feet
40.78 sqft
Living Room
Gas Fireplace, Crown Moulding, Overlooks Frontyard
Dimensions 22.41 x 10.43 feet
233.74 sqft
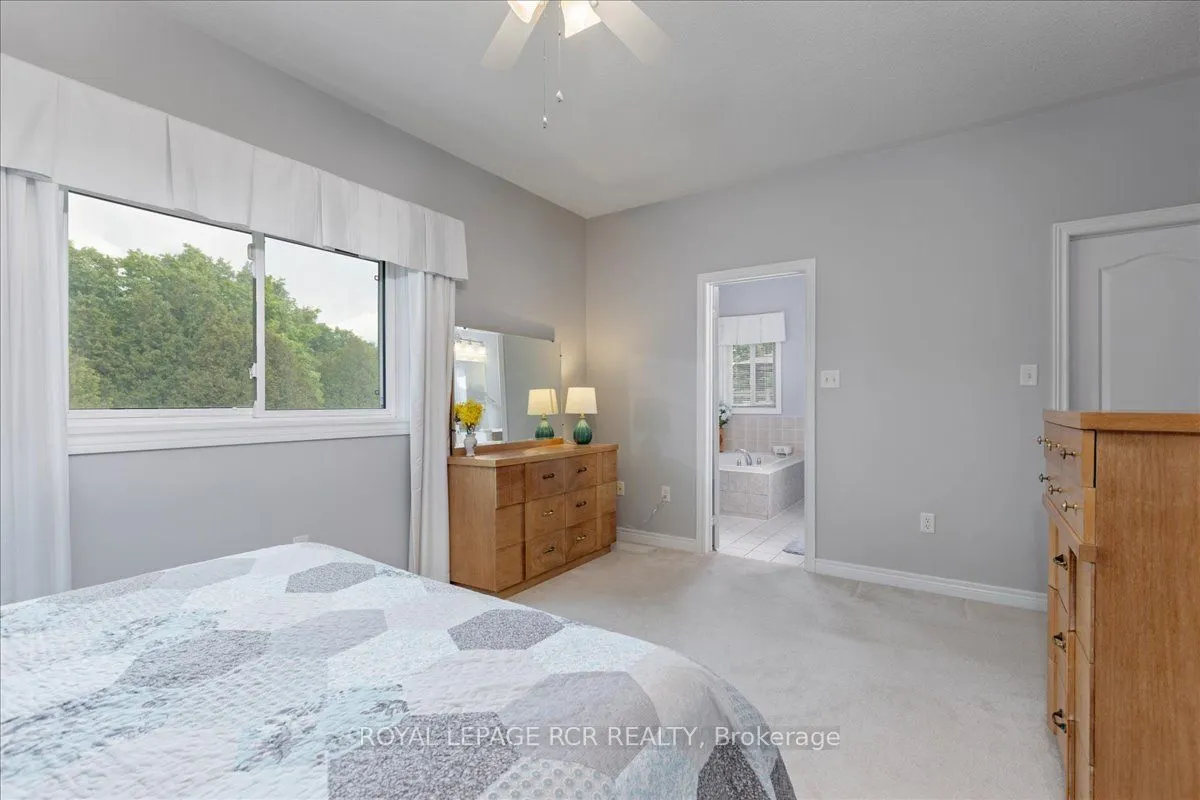
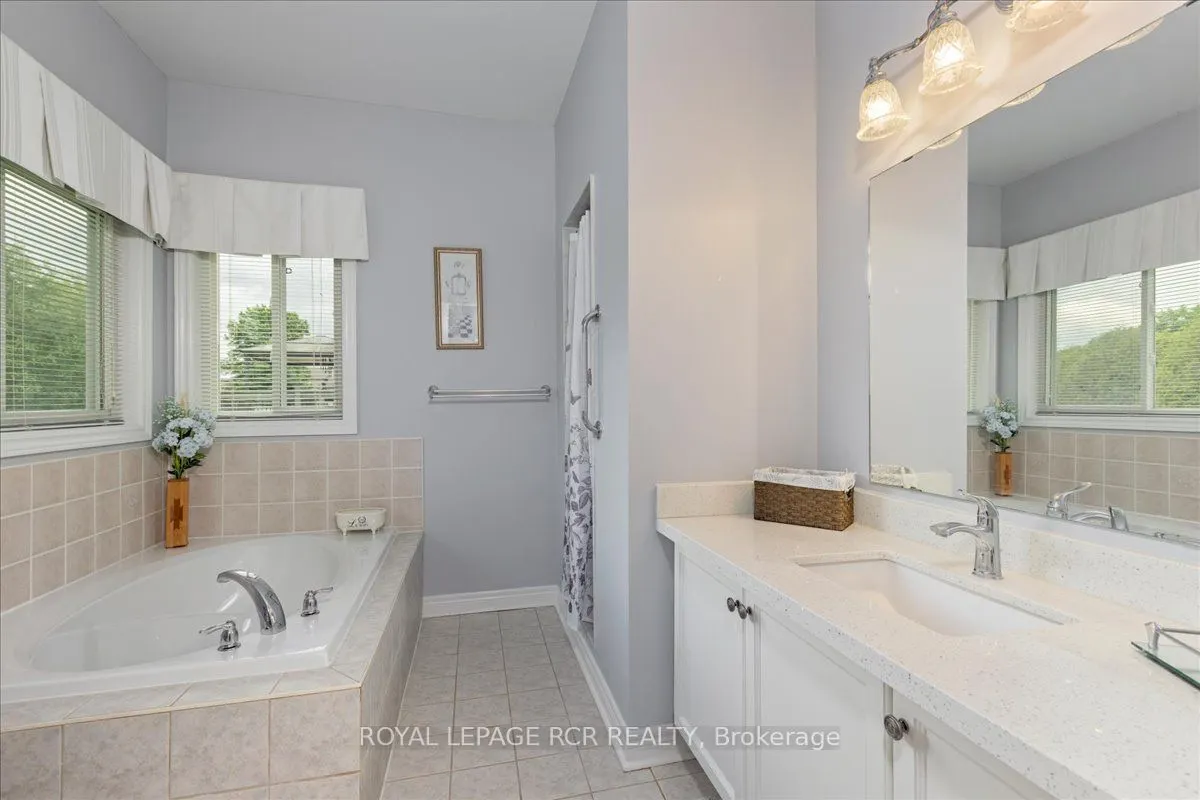
Primary Bedroom
4 Pc Ensuite, Walk-In Closet(s), Overlooks Backyard
Dimensions 16.17 x 11.45 feet
185.15 sqft
Similar Properties(No results)
Mortgage Calculator
Calculate your estimated monthly mortgage payment
Price
$939,900
$
%
%
Total cost of mortgage
$0
Monthly payment
By clicking Save, we will calculate your estimated mortgage for all properties using the saved values (down payment percentage, interest rate, and amortization).
The accuracy and applicability of this calculator are not guaranteed.