Sign In or Create a Free Account to see full details of this property
Key Facts
Key facts for 9 Applegate Drive
Property Type
House, 2-Storey
Parking
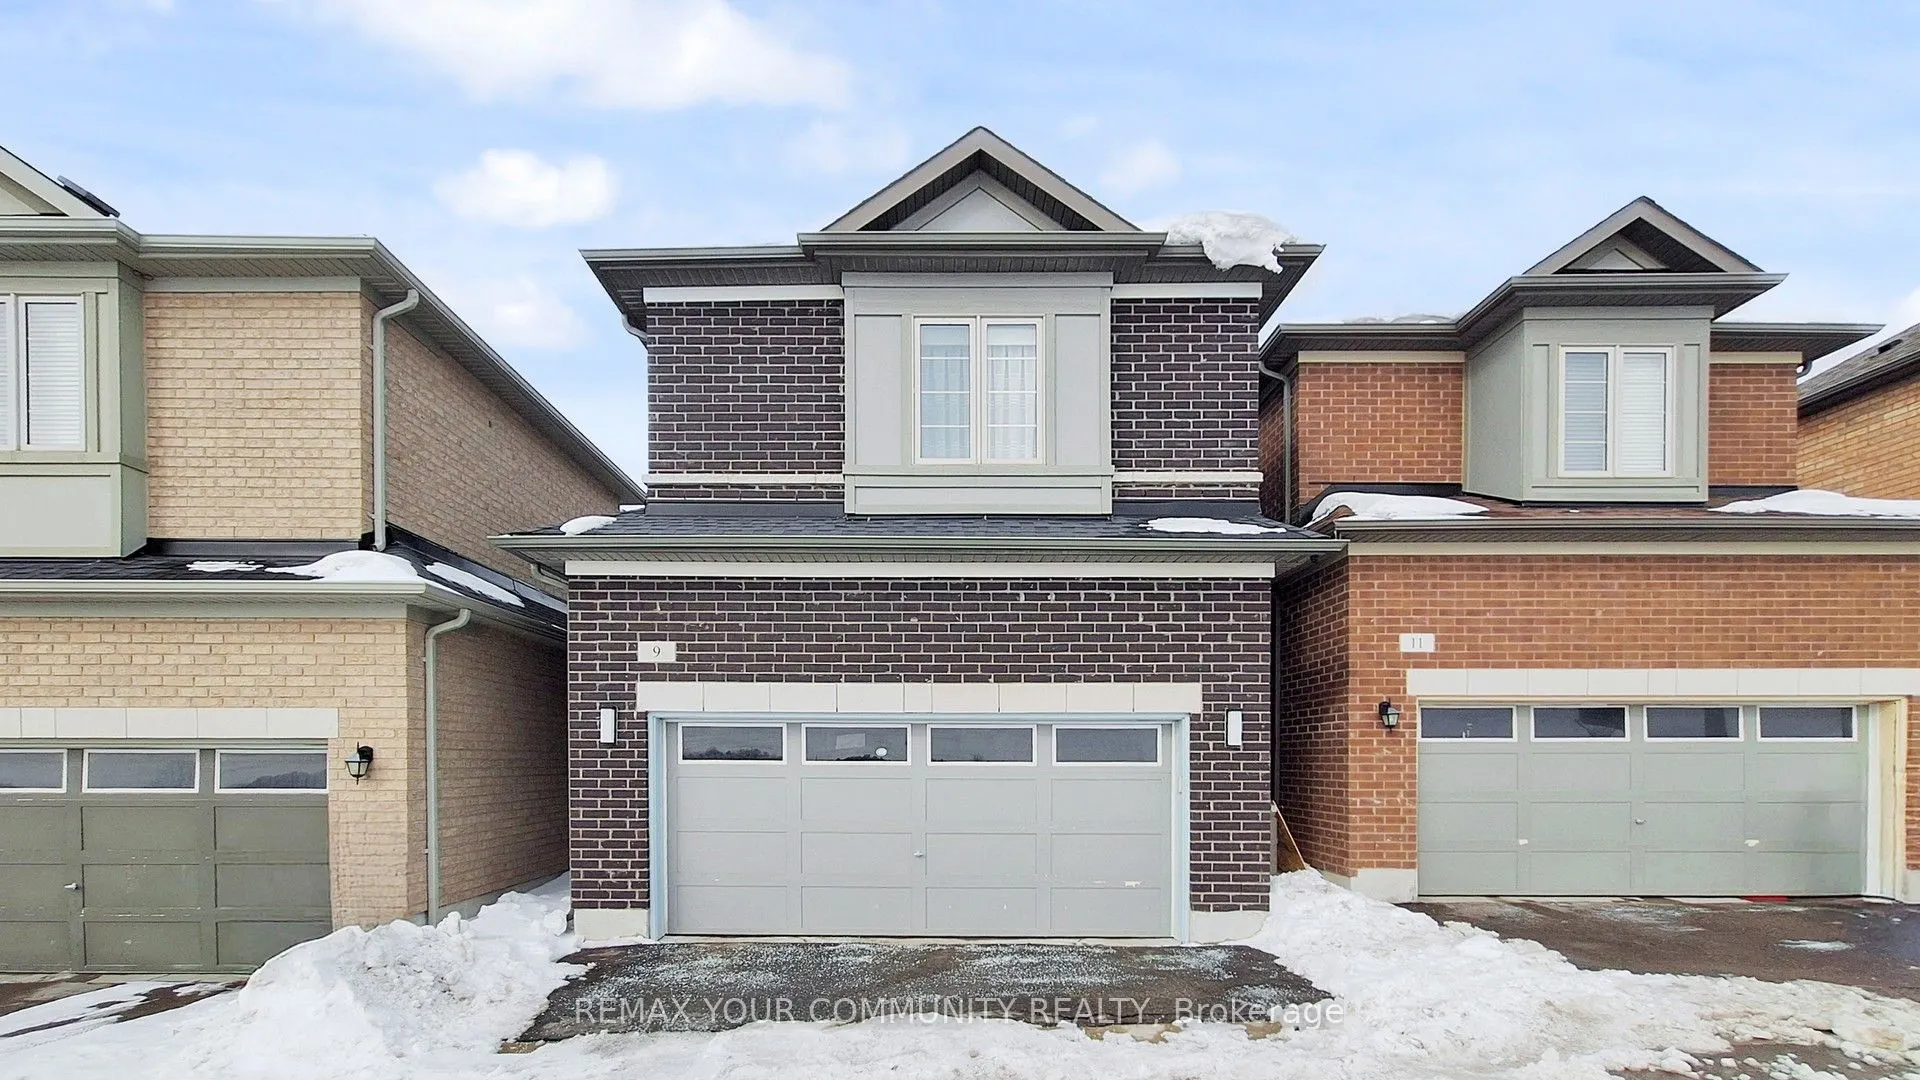
Built-In 2 garage, 1 parking
MLS #
N12801560
Size
2000-2500 sqft
Basement
Unfinished
Listed on
2026-02-19
Lot size
25 x 98.43
Tax
$6,085.96 /yr
Days on Market
236
Approximate Age
-
Maintenance Fee
-
Description
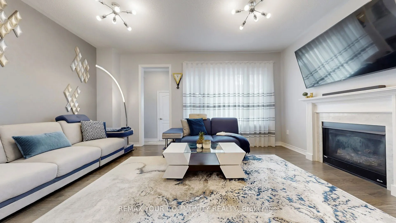
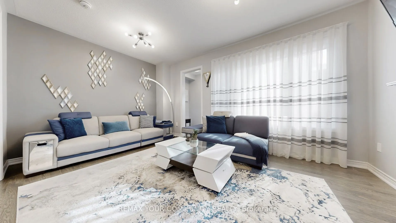
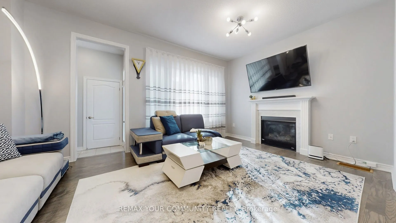
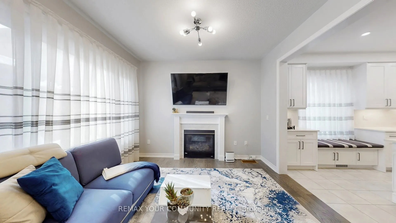
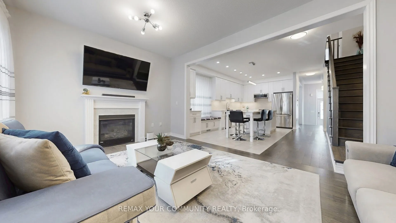
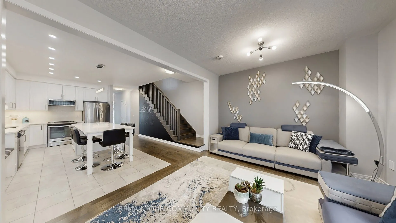
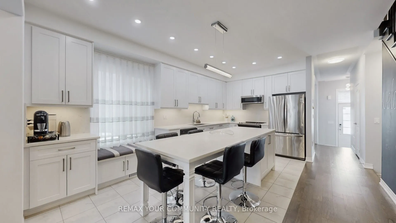
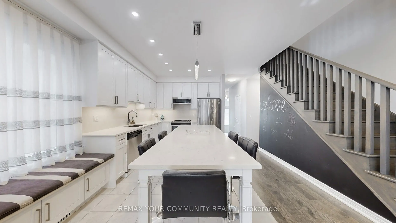
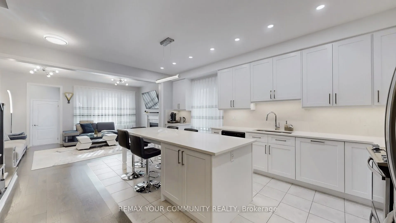
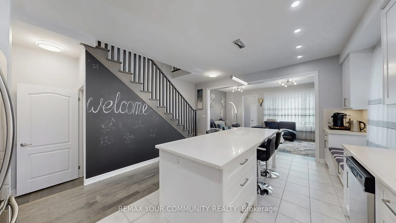
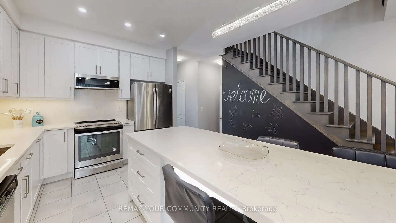
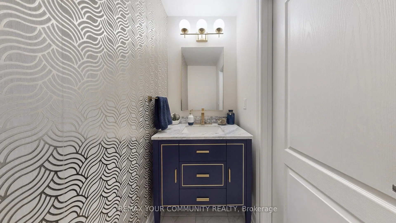
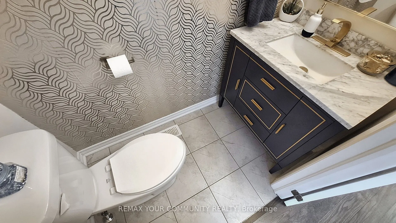
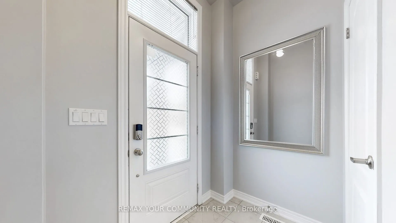
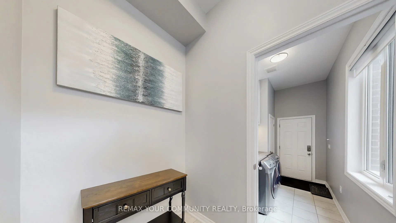
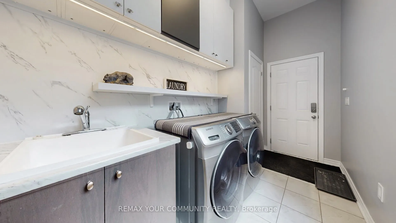
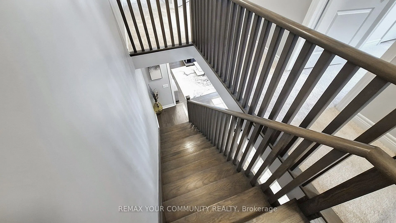
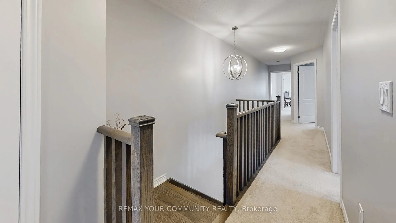
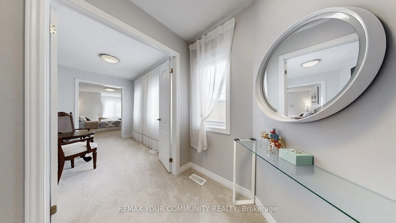
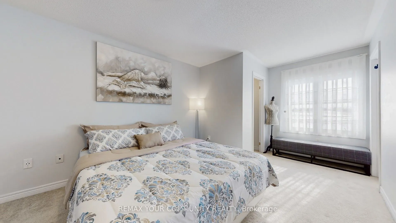
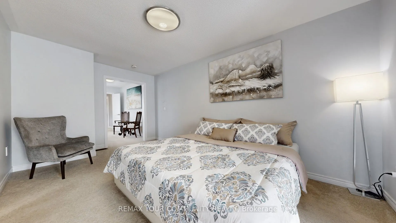
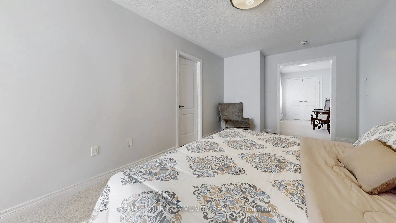
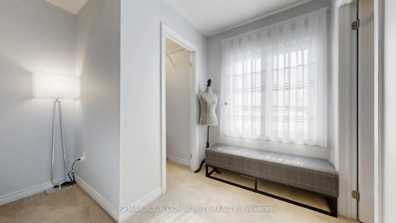
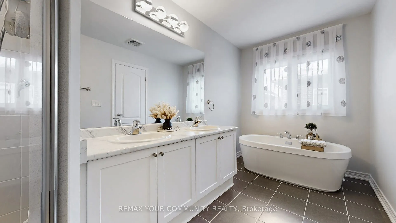
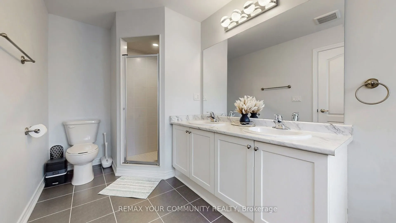
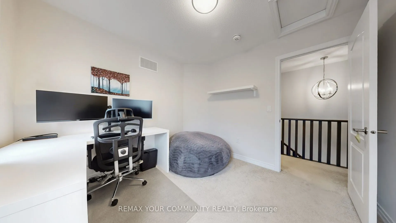
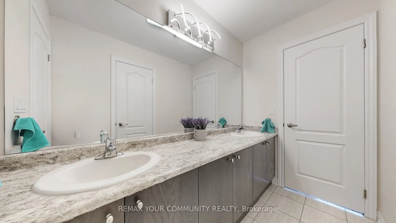
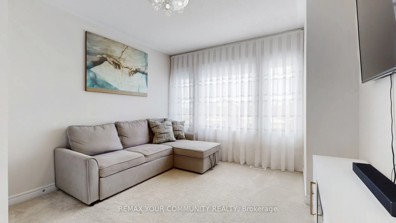
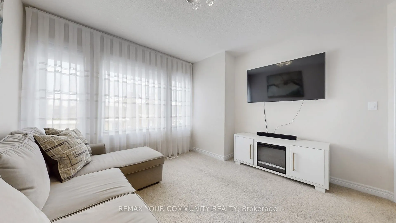
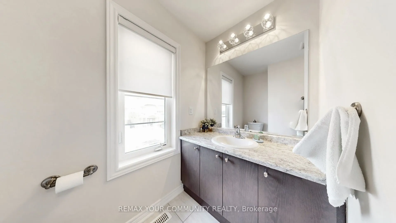
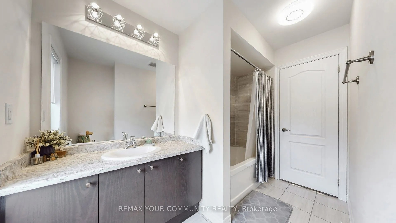
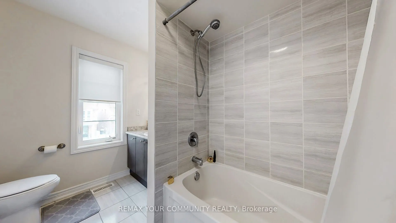
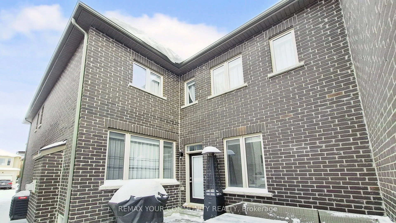
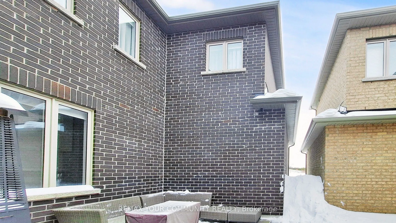
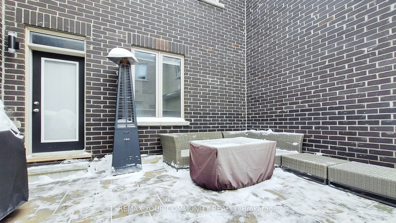
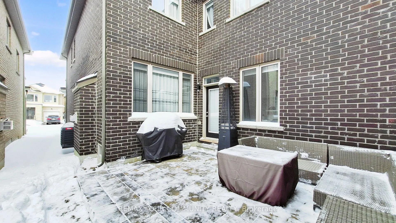
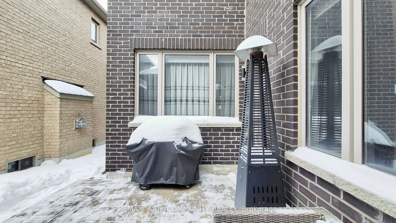
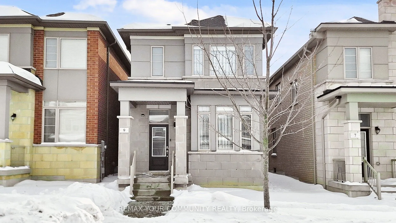
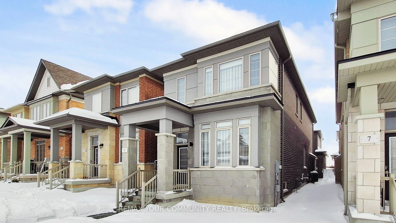
Stunning 4 Bedroom, 4 Bathroom Family Home in a Growing Community! Welcome to this beautifully upgraded and energy-efficient home, thoughtfully improved with modern finishes and smart functionality throughout. Freshly painted, this move-in-ready property offers exceptional space, comfort, and style ...for today's family living, The main floor features 9-foot ceilings and hardwood flooring,The heart of the home is the fully renovated and expanded kitchen, featuring solid wood cabinetry, quartz countertops and matching backsplash, and an extra-large island with an integrated table seating 5+ people - perfect for enertaining or everyday family meals. A unique chalkboard feature wall adds character and creativity to the space. Pot lights and upgraded LED lighting enhance brightness and efficiency, while all light fixtures throughout the home have been updated to energy-saving LED. This ENERGY STAR certified home combines style with sustainability.Upstairs, the spacious primary bedroom retreat opens through French doors and offers a private sitting area, the luxurious 5-piece ensuite and separate his-and-hers walk-in closets. Additional interior upgrades include custom closet organizers in all closets, a renovated main-floor powder room with new vanity, sink, and lighting, and an upgraded laundry room complete with added cabinetry and enhanced lighting, Convenience continues with a central vacuum system and an owned water softener. Step outside to enjoy professionally installed interlock landscaping in both the front and backyard, offering attractive low-maintenance outdoor living and exceptional curb appeal. Smart home features provide modern comfort and peace of mind, including a Nest smart thermostat, smart light switches, doorbell camera, and more. Located in a rapidly developing family-friendly subdivision, this home is close to newly built schools including Sharon Public School and Our Lady of Good Counsel Catholic Elementary School, with another new school
Full Property Details
Interior
Bedrooms
4
Total Bedrooms
4
Washrooms
4
Square Footage
2000-2500 sqft
Basement
Unfinished
Heating Source
Gas
Heating Fuel
Forced Air
Air Conditioning
Central Air
Family Room
Yes
Kitchens
1
Total Kitchens
1
Fireplace Features
Yes
Bedrooms
4
Total Bedrooms
4
Washrooms
4
Square Footage
2000-2500 sqft
Basement
Unfinished
Heating Source
Gas
Heating Fuel
Forced Air
Air Conditioning
Central Air
Family Room
Yes
Kitchens
1
Total Kitchens
1
Fireplace Features
Yes
Exterior
Depth
98.43
Front
24.93
Driveway
Private
Lot Size
25 x 98.43 ft
Pool
None
Parking Spaces
1
Total Parking Spaces
3.00
Parking Description
Built-In
Garage Spaces
2
Depth
98.43
Front
24.93
Driveway
Private
Lot Size
25 x 98.43 ft
Pool
None
Parking Spaces
1
Total Parking Spaces
3.00
Parking Description
Built-In
Garage Spaces
2
Building Description
Style
2-Storey
Home Type
House
Subtype
Detached
Property Orientation
South
Exterior Finish
Brick,Stucco (Plaster)
Sewers
Sewer
Water Supply
Municipal
Possession Date
No Data
Style
2-Storey
Home Type
House
Subtype
Detached
Property Orientation
South
Exterior Finish
Brick,Stucco (Plaster)
Sewers
Sewer
Water Supply
Municipal
Possession Date
No Data
Community
Community
Sharon
Community
Sharon
Taxes & Fees
Taxes
$6,085.96 /yr
Tax Year
2025
Taxes
$6,085.96 /yr
Tax Year
2025
Room Types
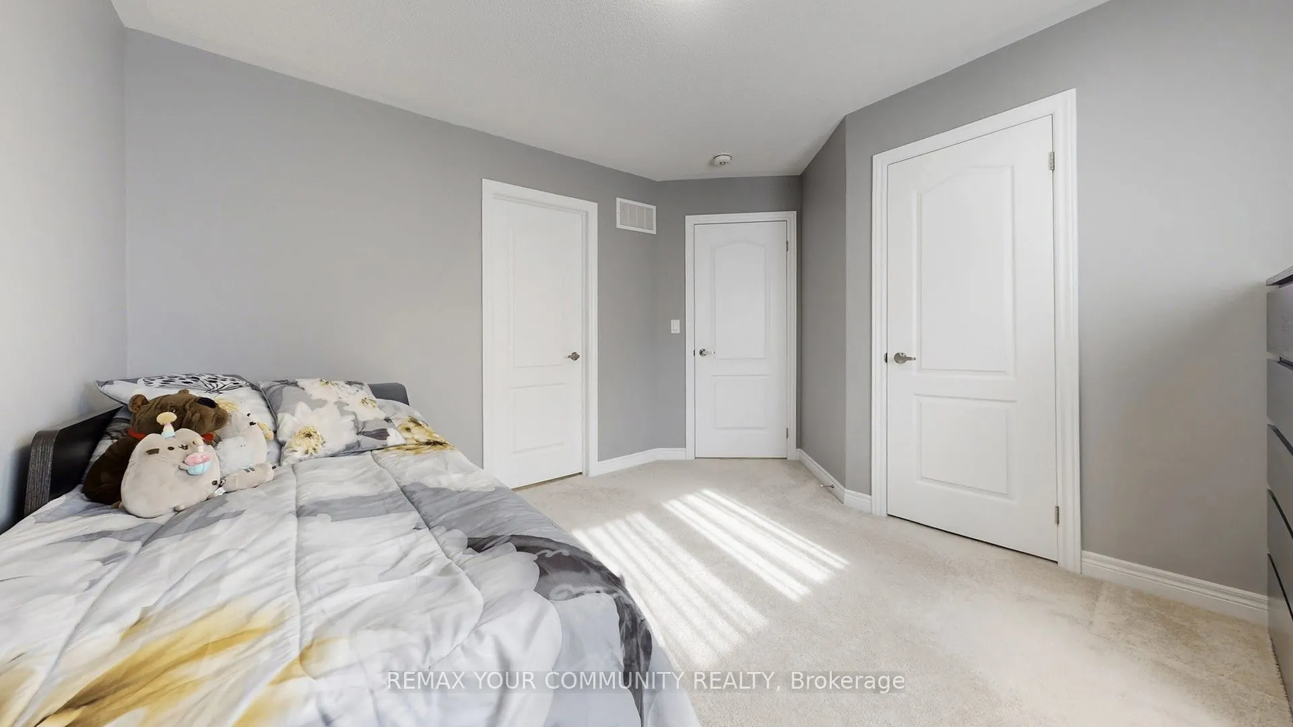
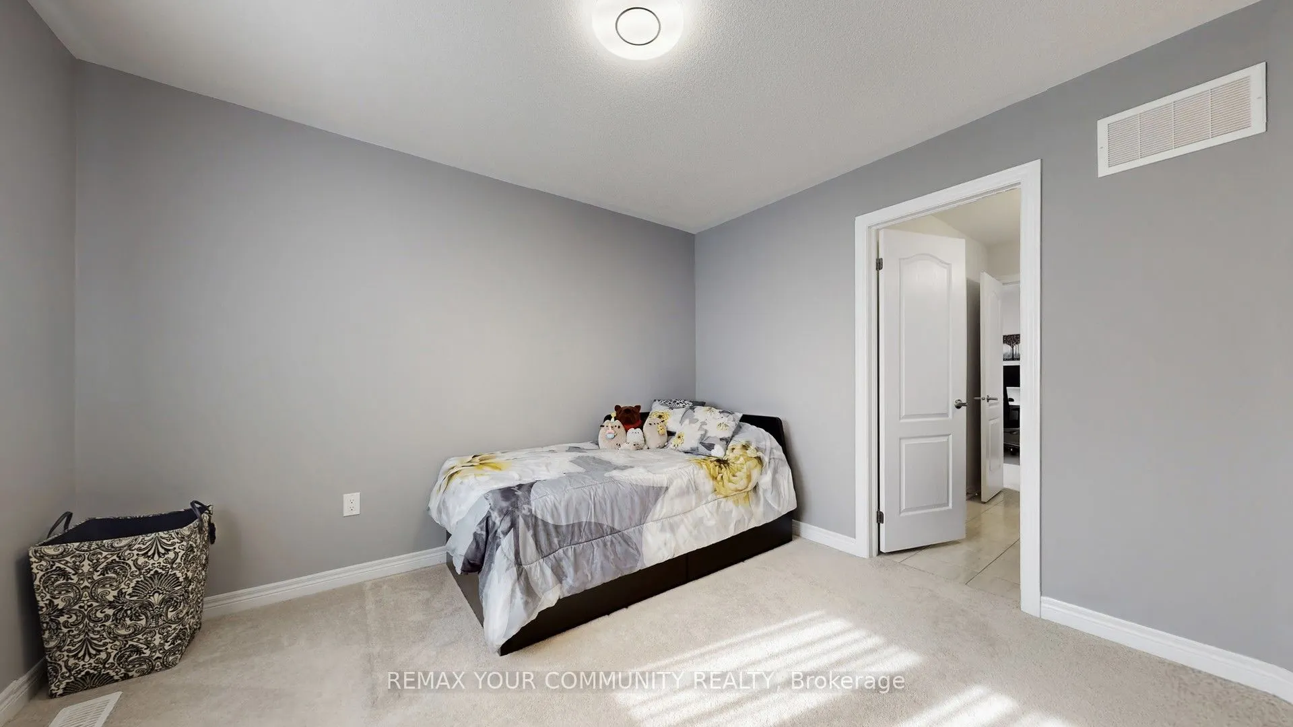
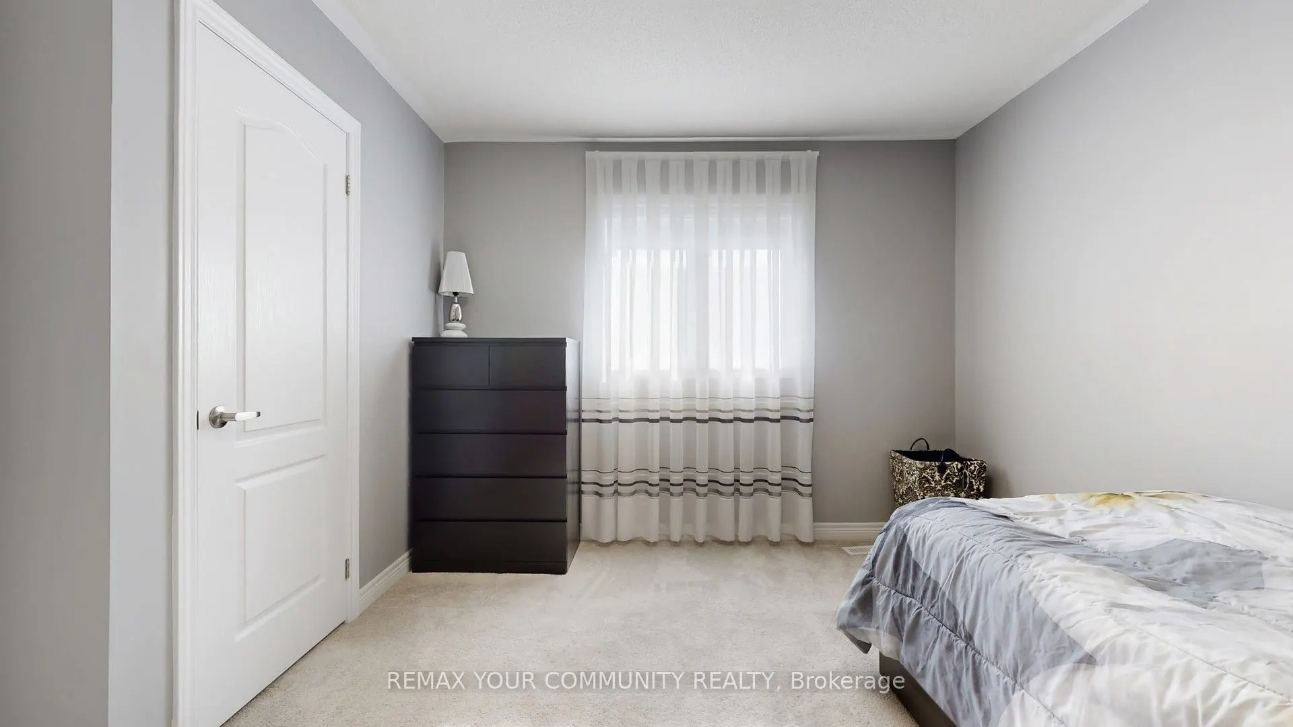
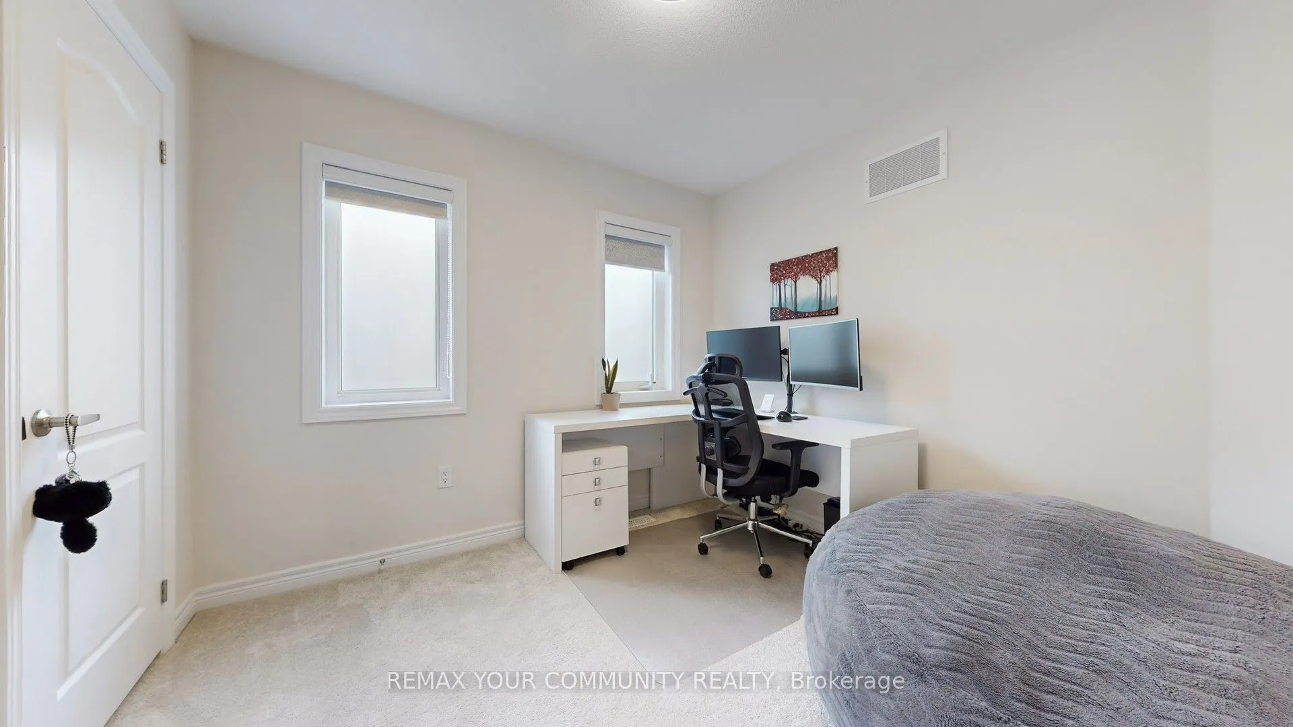
Bedroom 2
Broadloom, Large Window
Dimensions 11.25 x 10.24 feet
115.2 sqft
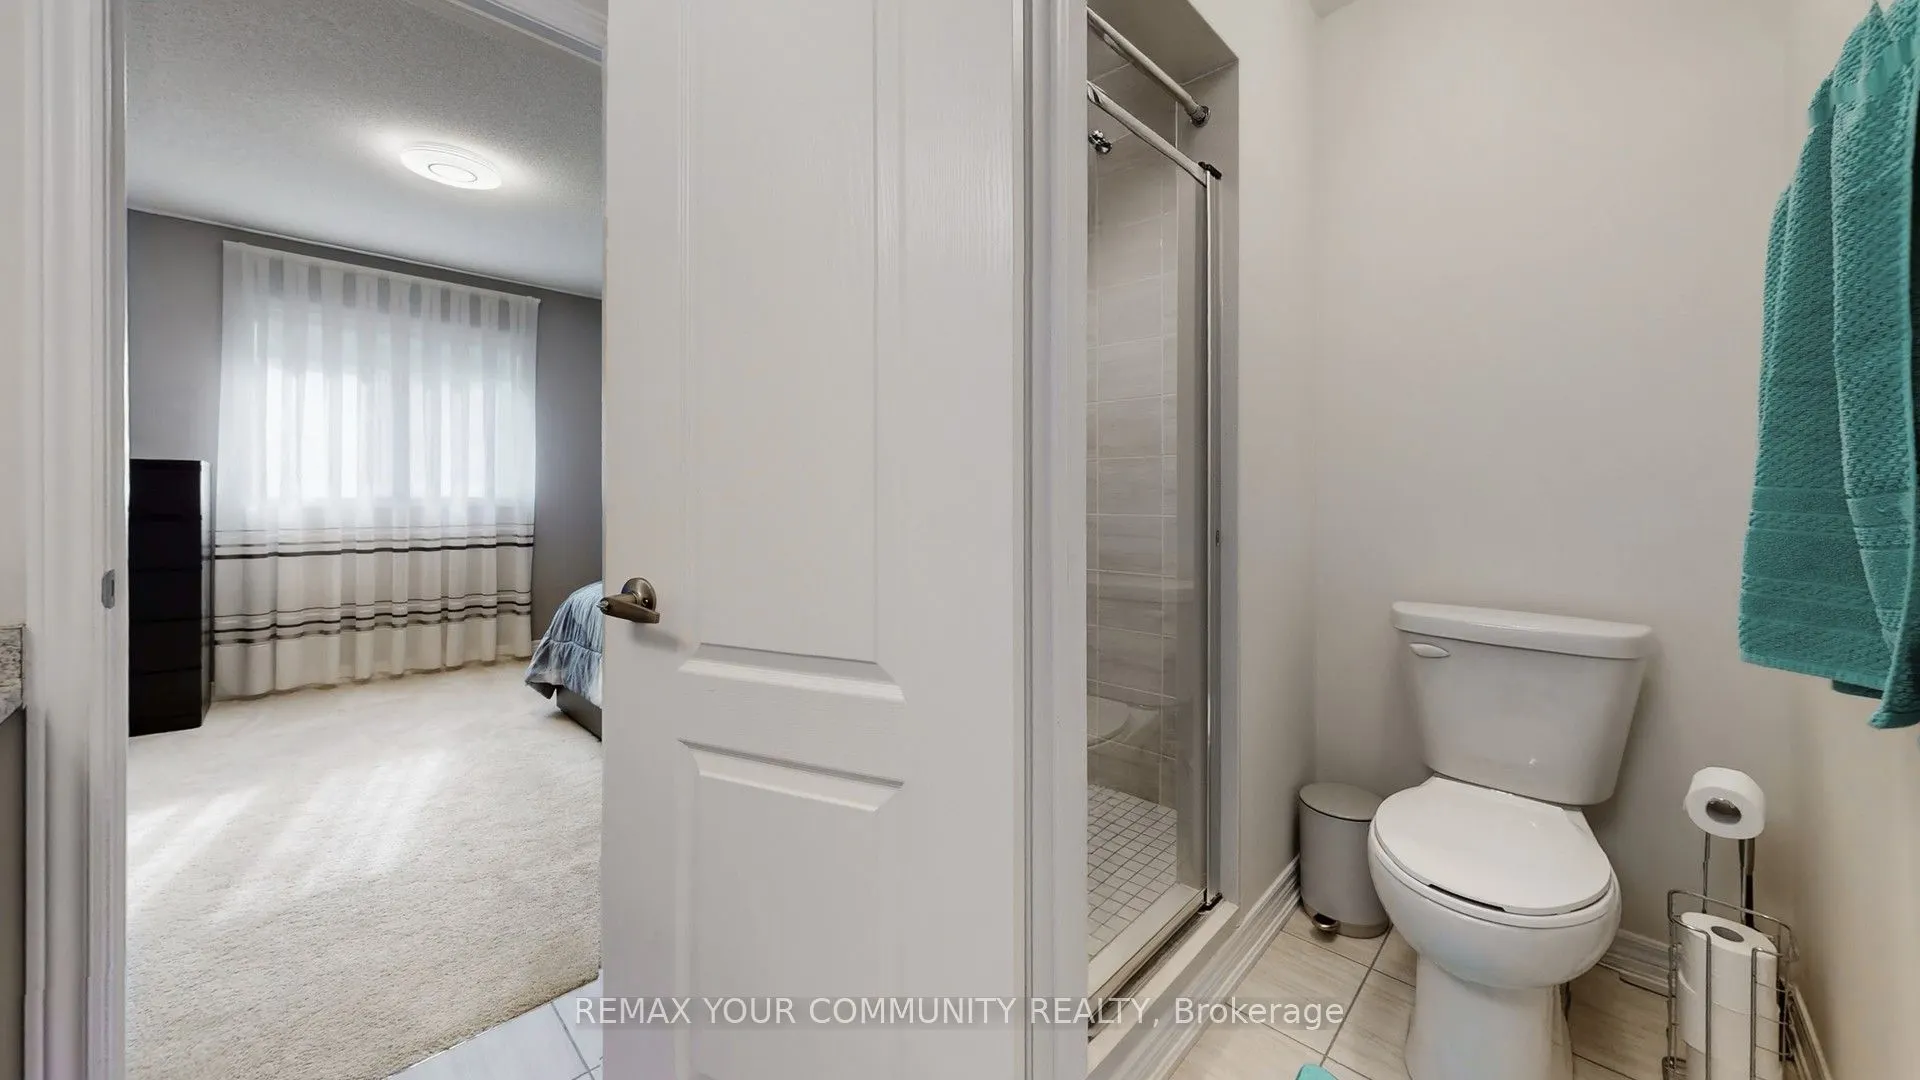
Bedroom 3
Broadloom, Semi Ensuite
Dimensions 9.74 x 9.68 feet
94.28 sqft
Bedroom 4
Broadloom, Semi Ensuite
Dimensions 10.83 x 10.24 feet
110.9 sqft
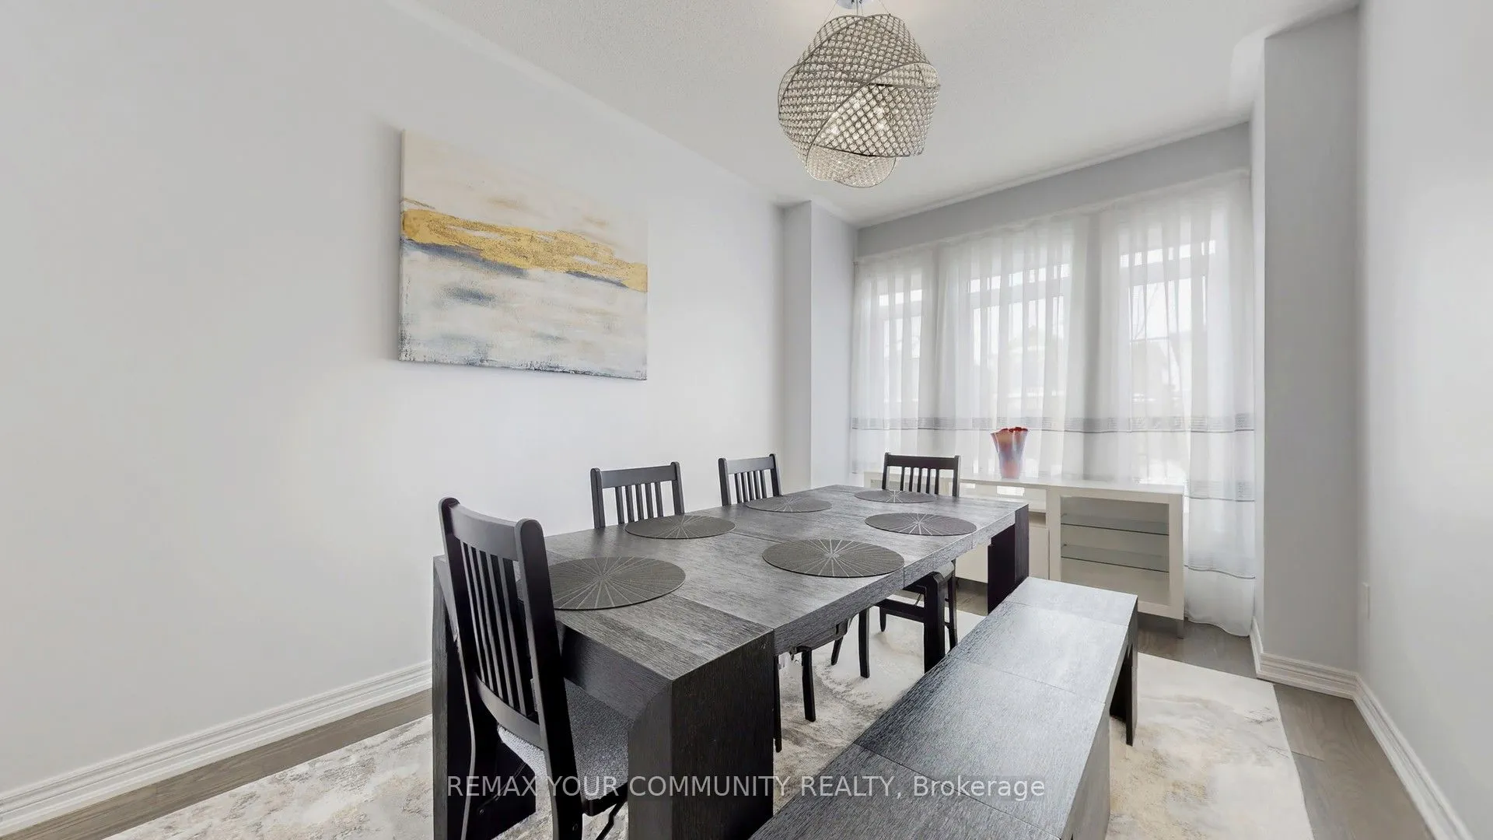
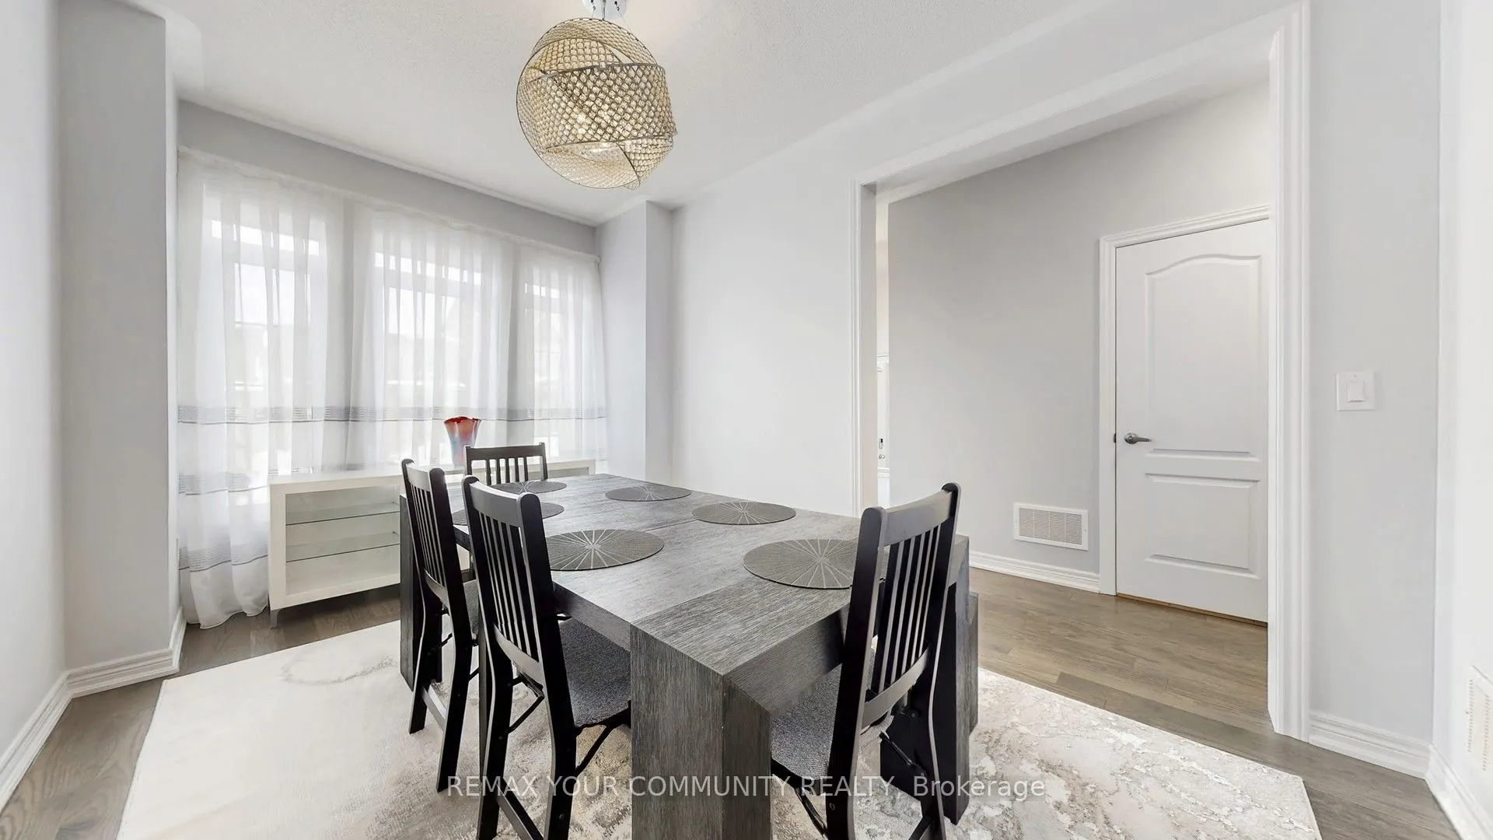
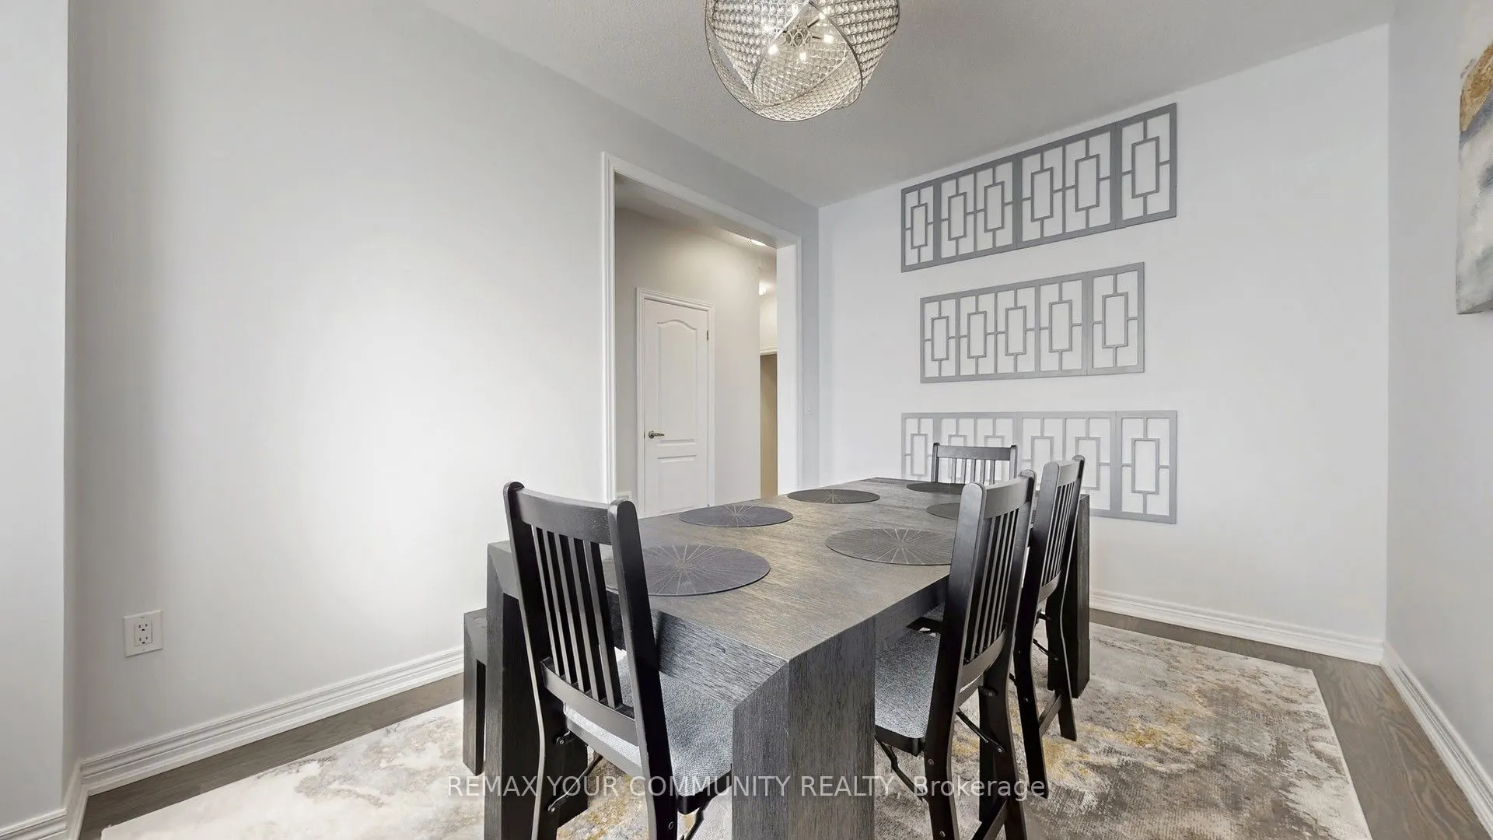
Dining Room
Hardwood Floor, Large Window
Dimensions 14.34 x 13.16 feet
188.71 sqft
Family Room
Hardwood Floor, Fireplace, Open Concept
Dimensions 16.77 x 11.32 feet
189.84 sqft
Kitchen
Quartz Counter, Stainless Steel Appl, Open Concept