Toggle navigation
Home
Communities
Sellers
Buyers
About
Contact
416-545-7757
Home
Communities
Richmond Hill
Markham
Vaughan
King City
Aurora
Newmarket
Nobleton
East Gwillimbury
Sellers
Sellers Guide
Sold Listings
Street Match
Home Worth
Buyers
Buyers Guide
Mortgage Calculator
Land Transfer Tax Calculator
CMHC Insurance Calculator
Credit Score Affects You
Save on Interest
Avoid Money Pit
5 Costly Mistakes
About
Testimonials
Blog
Digital Coffee
Contact
Home
Communities
Richmond Hill
Markham
Vaughan
King City
Aurora
Newmarket
Nobleton
East Gwillimbury
Sellers
Sellers Guide
Sold Listings
Street Match
Home Worth
Buyers
Buyers Guide
Mortgage Calculator
Land Transfer Tax Calculator
CMHC Insurance Calculator
Credit Score Affects You
Save on Interest
Avoid Money Pit
5 Costly Mistakes
About
Testimonials
Blog
Digital Coffee
Contact
Sign in
Home
PropertyDetails
Home
Communities
Sellers
Buyers
Map Search
About
Contact
Submenu for PropertyDetails
Home
Communities
Sellers
Buyers
Map Search
About
Contact
31
Back to Properties
Add to Favourites
Share
Att/Row/Townhouse
MLS® x14192072
$800
Rent
Listed 0 hours ago
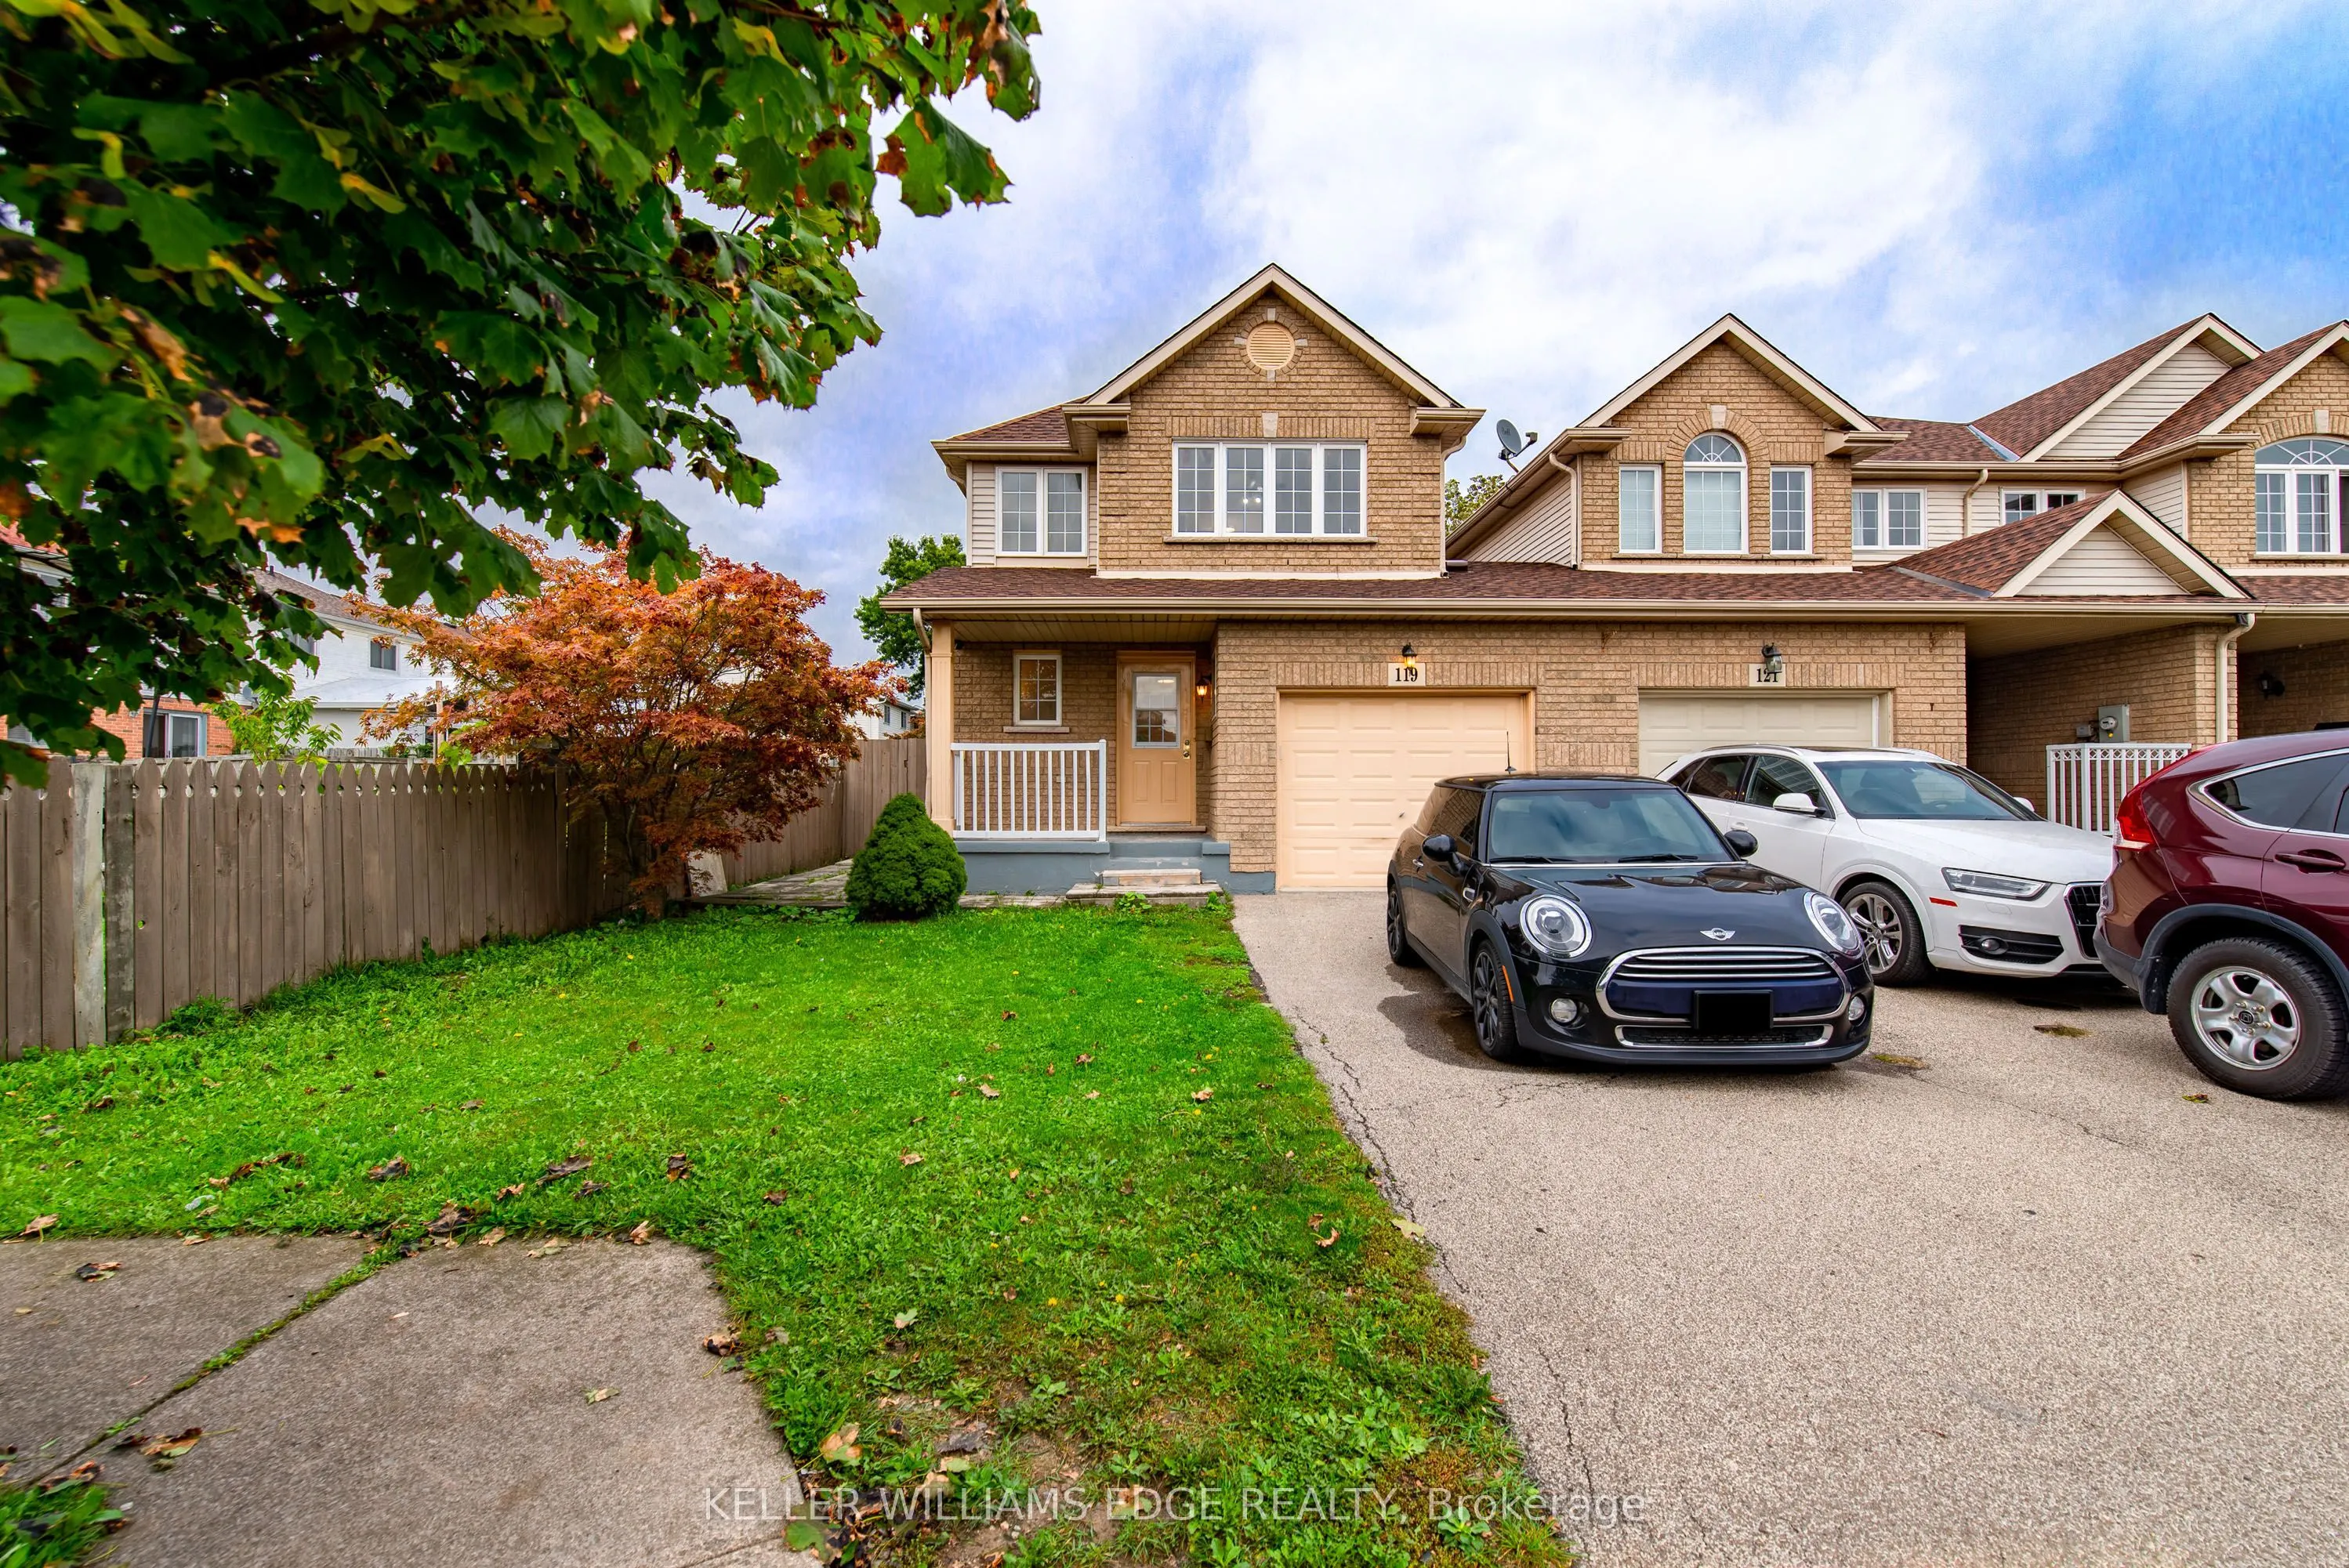
119 Summers Drive #Room B
Thorold, Confederation Heights
MLS® x14192072
Att/Row/Townhouse
Request a Tour and get access to all properties
Ask a question
Your request was received!
We'll be in touch soon to confirm the details.
Date:
Beds
· 4
Baths
· 3
Parking
· 0
Sqft
· 1500-2000
Listing History
Buy/Sell/Terminated/Expired listing history for
119 Summers Drive #Room B
Date
Days on Market
Price
Event
Listing ID
11/18/2026
-
$800
For Rent
X14192072
11/18/2026
0
¤800
Listed
For Rent
$800
11/18/2026
Listing ID
X14192072
Days On Market
-
Date Listed
11/18/2026
Listed Price
$800
Key Facts
Key facts for
119 Summers Drive #Room B
Property Type
Townhome, 2-Storey
Parking
Attached 0 garage, 0 parking
MLS #
X14192072
Size
1500-2000 sqft
Basement
Finished,Full
Listed on
2026-11-18
Lot size
33 x 144.36
Tax
-
Days on Market
0
Approximate Age
-
Maintenance Fee
-
Description
This is a shared a shared accommodation. The rooms are private . Ideal for single person or students. Room B.
Full Property Details
Interior
Exterior
Building Description
Community
Taxes & Fees
Interior
Bedrooms
4
Total Bedrooms
4
Washrooms
3
Square Footage
1500-2000 sqft
Basement
Finished,Full
Heating Source
Gas
Heating Fuel
Forced Air
Air Conditioning
Central Air
Family Room
No
Kitchens
1
Total Kitchens
1
Fireplace Features
No
Bedrooms
4
Total Bedrooms
4
Washrooms
3
Square Footage
1500-2000 sqft
Basement
Finished,Full
Heating Source
Gas
Heating Fuel
Forced Air
Air Conditioning
Central Air
Family Room
No
Kitchens
1
Total Kitchens
1
Fireplace Features
No
Exterior
Depth
144.36
Front
33.17
Lot Size
33 x 144.36 ft
Pool
None
Parking Spaces
0
Total Parking Spaces
0.00
Parking Description
Attached
Garage Spaces
0
Depth
144.36
Front
33.17
Lot Size
33 x 144.36 ft
Pool
None
Parking Spaces
0
Total Parking Spaces
0.00
Parking Description
Attached
Garage Spaces
0
Building Description
Style
2-Storey
Home Type
Townhome
Subtype
Att/Row/Townhouse
Property Orientation
North
Exterior Finish
Aluminum Siding,Brick
Sewers
Sewer
Water Supply
Municipal
Possession Date
12/1/2026
Style
2-Storey
Home Type
Townhome
Subtype
Att/Row/Townhouse
Property Orientation
North
Exterior Finish
Aluminum Siding,Brick
Sewers
Sewer
Water Supply
Municipal
Possession Date
12/1/2026
Community
Community
Confederation Heights
Community
Confederation Heights
Taxes & Fees
Occupancy
Tenant
Occupancy
Tenant
Room Types
Bathroom
2 Pc Bath
Dimensions 0.03 x 0.03 feet
0 sqft
Bathroom
3 Pc Bath
Dimensions 0.03 x 0.03 feet
0 sqft
Bathroom
4 Pc Bath
Dimensions 0.03 x 0.03 feet
0 sqft
Kitchen
-
Dimensions 18.01 x 10.93 feet
196.85 sqft
Laundry
-
Dimensions 0.03 x 0.03 feet
0 sqft
Living Room
-
Dimensions 18.01 x 10.07 feet
181.36 sqft
Primary Bedroom
-
Dimensions 12.76 x 12.99 feet
165.75 sqft
See full list
Similar Properties
(No results)
Active
Comparables
Rent
Comparables
Sold
Comparables
Rented
Comparables
Expand
Stephen Mckenzie
Email:
[email protected]
Cell:
416-545-7757
Request a Tour
In person
Virtual Tour
ASAP
Wed
18
Nov
Thu
19
Nov
Fri
20
Nov
Sat
21
Nov
Sun
22
Nov
Mon
23
Nov
Tue
24
Nov
Wed
25
Nov
Thu
26
Nov
Fri
27
Nov
Sat
28
Nov
Sun
29
Nov
Mon
30
Nov
Tue
1
Dec
Wed
2
Dec
Request a Tour and get access to all properties
Your request was received!
We'll be in touch soon to confirm the details.
Date:
If you have any questions, please contact us at any time.
Schedule Again
Advertising Agent
Stephen Mckenzie
[email protected]
416-545-7757
Ask a Question
Courtesy of:
KELLER WILLIAMS EDGE REALTY