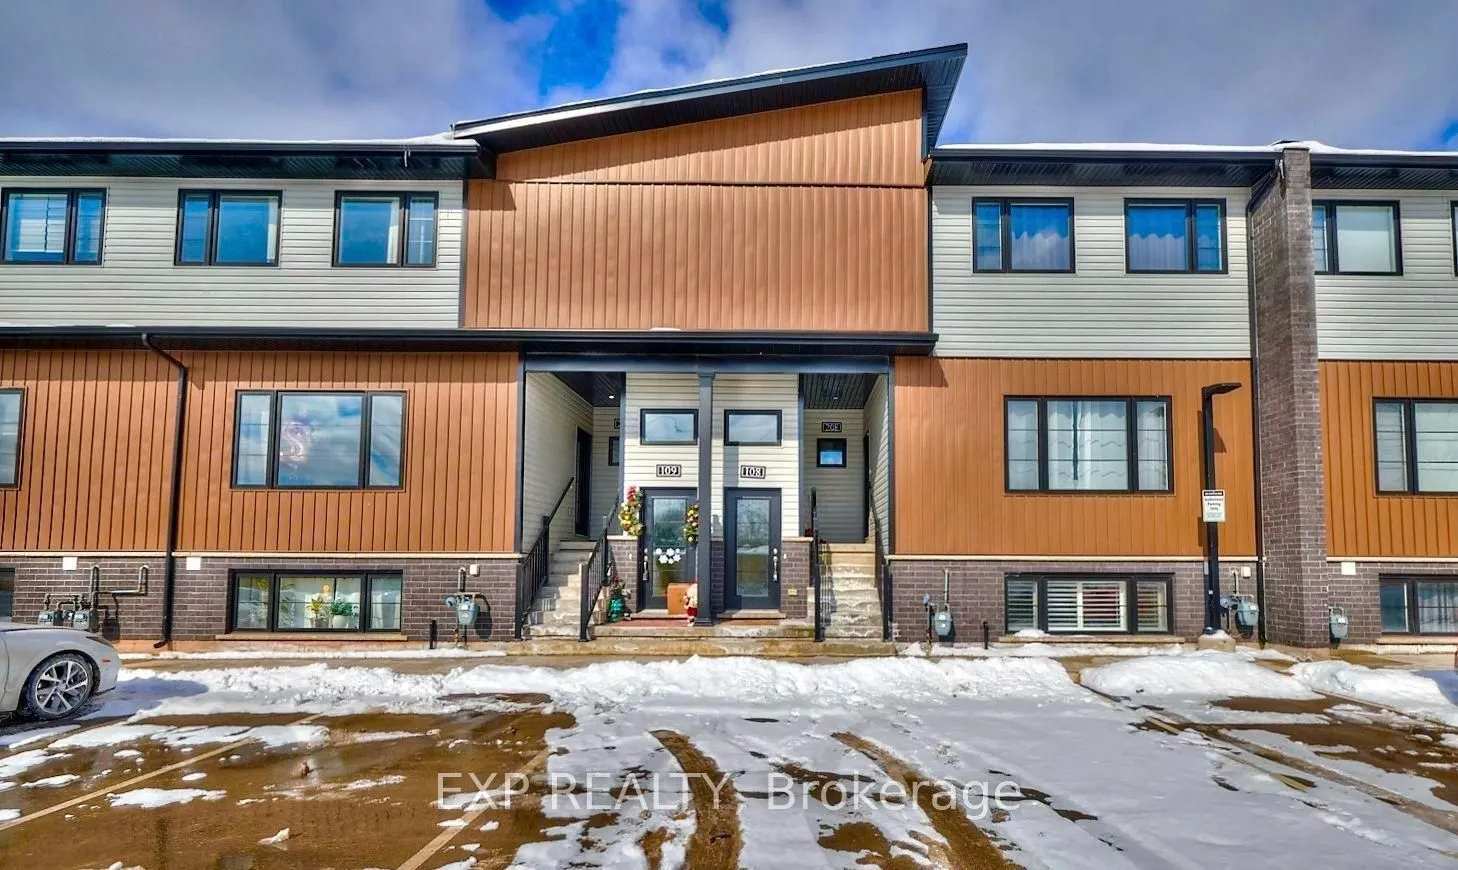
Welcome to modern, low-maintenance living at 6591 Montrose Rd in Niagara Falls! This bright, open-concept stacked townhouse features 9-foot ceilings, large windows for abundant natural light, and contemporary finishes throughout. Ideally situated near Lundy's Lane and the QEW, you are minutes from s...hopping, dining, parks, and top attractions. Complete with dedicated surface parking and affordable condo fees, this move-in-ready home is perfect for first-time buyers, downsizers, or investors. Discover bright, carefree condo living at 6591 Montrose Rd! This move-in-ready 2-bedroom, 1-bath stacked townhouse boasts an airy open-concept layout with 9-foot ceilings, oversized windows, carpet-free flooring, and convenient in-suite laundry. Enjoy low monthly maintenance fees and one assigned surface parking space. Located steps from transit, parks, Lundy's Lane shopping, and major highways, this property offers unmatched comfort and value in a growing Niagara community. Modern stacked townhouse design (0-5 years old) with 9-ft ceilings, open-concept layouts, and surface parking. Public transit is at this home's doorstep for easy travel around the city. The nearest rail transit stop is only 6.0 km away, and the nearest street transit stop is a 2 minute walk away. With safety facilities in the area, help is always close by. Facilities near this home include a fire station, a hospital, and a police station within 3km.With good assigned public schools very close to this home, your kids can thrive in the neighborhood. This home is located in park heaven, with 3 parks and 6 recreation facilities within a 20 minute walk from this address.
Full Property Details
Interior
Bedrooms
2
Total Bedrooms
2
Washrooms
1
Square Footage
700-799 sqft
Basement
None
Heating Source
Gas
Heating Fuel
Forced Air
Air Conditioning
Central Air
Family Room
No
Kitchens
1
Total Kitchens
1
Fireplace Features
No
Bedrooms
2
Total Bedrooms
2
Washrooms
1
Square Footage
700-799 sqft
Basement
None
Heating Source
Gas
Heating Fuel
Forced Air
Air Conditioning
Central Air
Family Room
No
Kitchens
1
Total Kitchens
1
Fireplace Features
No
Exterior
Driveway
Reserved/Assigned
Parking Spaces
1
Total Parking Spaces
1.00
Parking Description
Reserved/Assigned
Garage Spaces
0
Balcony
None
Driveway
Reserved/Assigned
Parking Spaces
1
Total Parking Spaces
1.00
Parking Description
Reserved/Assigned
Garage Spaces
0
Balcony
None
Building Description
Style
Stacked Townhouse
Home Type
Condo
Subtype
Condo Townhouse
Year Built
0-5
Property Orientation
South
Exterior Finish
Metal/Steel Siding,Vinyl Siding
Possession Date
11/15/2026
Locker
None
Style
Stacked Townhouse
Home Type
Condo
Subtype
Condo Townhouse
Year Built
0-5
Property Orientation
South
Exterior Finish
Metal/Steel Siding,Vinyl Siding
Possession Date
11/15/2026
Locker
None
Community
Community
West Wood
Community
West Wood
Taxes & Fees
Taxes
$2,489.94 /yr
Tax Year
2026
Occupancy
Owner
Maintenance Fee
$135.12/mo
Common Elements
Included
Parking
Included
Building Insurance
Included
Taxes
$2,489.94 /yr
Tax Year
2026
Occupancy
Owner
Maintenance Fee
$135.12/mo
Common Elements
Included
Parking
Included
Building Insurance
Included
Other
Pets
Yes-with Restrictions
Pets
Yes-with Restrictions
Room Types
Bedroom
-
Dimensions 9.97 x 8.89 feet
88.63 sqft
Bedroom 2
-
Dimensions 9.78 x 8.89 feet
86.94 sqft
Common Room
Laminate, Large Window, Overlooks Dining
Dimensions 14.99 x 14.3 feet
214.36 sqft
Similar Properties(No results)
Mortgage Calculator
Calculate your estimated monthly mortgage payment
Price
$399,999
$
%
%
Monthly payment
By clicking Save, we will calculate your estimated mortgage for all properties using the saved values (down payment percentage, interest rate, and amortization).
The accuracy and applicability of this calculator are not guaranteed.