Sign In or Create a Free Account to see full details of this property
Key Facts
Key facts for 227 Saugeen Street
Property Type
Townhome, 1 1/2 Storey
Parking
Attached 1 garage, 2 parking
MLS #
X14147674
Size
1500-2000 sqft
Basement
Finished,Full
Listed on
2026-11-04
Lot size
22 x 100.9
Tax
$5,589.15 /yr
Days on Market
0
Approximate Age
0-5
Maintenance Fee
-
Description
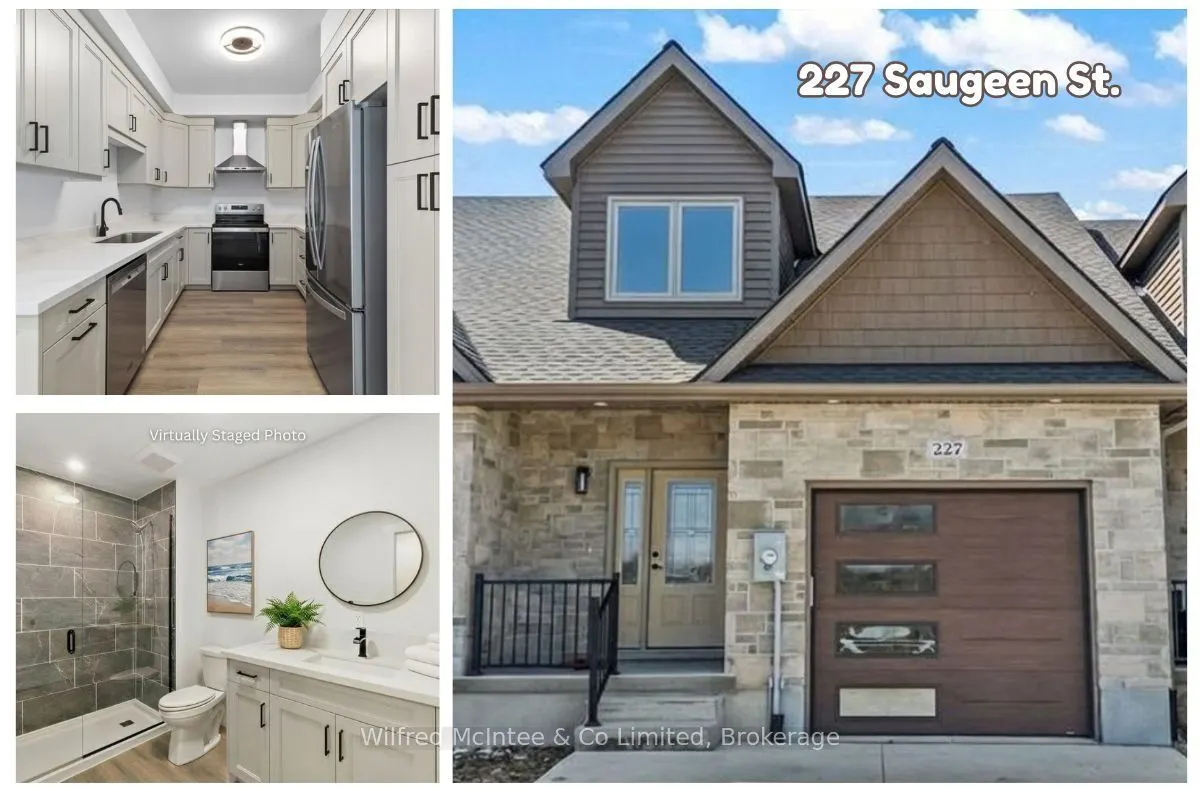
Awesome Southampton townhome, perfectly positioned along the scenic Saugeen River, just a short walk to vibrant downtown shops, restaurants, the beach & breathtaking sunsets on Lake Huron. Spanning over 2,000 sq ft of finished living space across three levels (includes full finished basement), the h...ome features a bedroom and full bathroom on each floor for convenience and privacy. Inside, you'll appreciate the tasteful finishes, including quality cabinetry, solid surface counters, luxury vinyl plank flooring, tiled bath/shower surrounds, LED lighting, and more. The main level showcases an open-concept living/dining area with access to your south facing deck, a U-shaped kitchen loaded with ample cabinetry and included appliances, a bright main-floor bedroom and a 4-piece bathroom. Upstairs, a versatile loft/sitting room leads to the primary bedroom suite, displaying river views through the dormer window, a 3-piece ensuite, and a large walk-in closet. The fully finished basement offers guest-friendly space with a third bedroom, another 4-piece bathroom, and a generous sized recreation room. Additional highlights include efficient natural gas furnace, central air conditioning, laundry hookups ready for your washer/dryer, concrete driveway, single attached garage, and low maintenance curb appeal with the stone-brick exterior. Built just a few years ago, this turn-key townhome is ready for you to move right in and add your decorative touch. Waterfront travelled road between. Photos with furniture and decor are virtually staged.
Full Property Details
Interior
Bedrooms
2
Bedrooms Plus
1
Total Bedrooms
3
Washrooms
3
Square Footage
1500-2000 sqft
Basement
Finished,Full
Heating Source
Gas
Heating Fuel
Forced Air
Air Conditioning
Central Air
Family Room
Yes
Kitchens
1
Kitchens Plus
0
Total Kitchens
1
Fireplace Features
No
Bedrooms
2
Bedrooms Plus
1
Total Bedrooms
3
Washrooms
3
Square Footage
1500-2000 sqft
Basement
Finished,Full
Heating Source
Gas
Heating Fuel
Forced Air
Air Conditioning
Central Air
Family Room
Yes
Kitchens
1
Kitchens Plus
0
Total Kitchens
1
Fireplace Features
No
Exterior
Depth
100.9
Front
22.19
Acreage
< .50
Driveway
Private,Other
Lot Size
22 x 100.9 ft
Pool
None
Waterfront
Indirect
Parking Spaces
2
Total Parking Spaces
2.00
Parking Description
Attached
Garage Spaces
1
Zoning
R4-20-H
Depth
100.9
Front
22.19
Acreage
< .50
Driveway
Private,Other
Lot Size
22 x 100.9 ft
Pool
None
Waterfront
Indirect
Parking Spaces
2
Total Parking Spaces
2.00
Parking Description
Attached
Garage Spaces
1
Zoning
R4-20-H
Building Description
Style
1 1/2 Storey
Home Type
Townhome
Subtype
Att/Row/Townhouse
Year Built
0-5
Property Orientation
South
Exterior Finish
Vinyl Siding,Brick
Sewers
Sewer
Water Supply
Municipal
Possession Date
No Data
Style
1 1/2 Storey
Home Type
Townhome
Subtype
Att/Row/Townhouse
Year Built
0-5
Property Orientation
South
Exterior Finish
Vinyl Siding,Brick
Sewers
Sewer
Water Supply
Municipal
Possession Date
No Data
Community
Community
Saugeen Shores
Community
Saugeen Shores
Taxes & Fees
Taxes
$5,589.15 /yr
Tax Year
2026
Occupancy
Vacant
Taxes
$5,589.15 /yr
Tax Year
2026
Occupancy
Vacant
Room Types
Bathroom
4 Pc Bath
Dimensions 10.24 x 5.31 feet
54.37 sqft
Bathroom
4 Pc Bath
Dimensions 10.5 x 5.31 feet
55.76 sqft
Bathroom
3 Pc Ensuite
Dimensions 10.5 x 5.97 feet
62.68 sqft
Bedroom
-
Dimensions 10.24 x 12.5 feet
128 sqft
Bedroom
-
Dimensions 10.5 x 12.24 feet
128.52 sqft
Family Room
Irregular Room
Dimensions 21.23 x 10.3 feet
218.67 sqft
Foyer
-
Dimensions 8.89 x 8.89 feet
79.03 sqft
Kitchen
-
Dimensions 10.73 x 8.99 feet
96.46 sqft
Living Room
Combined w/Dining, Sliding Doors, W/O To Deck
Dimensions 27.3 x 10.5 feet
286.65 sqft
Other
Walk-In Closet(s)
Dimensions 10.5 x 6.23 feet
65.42 sqft
Primary Bedroom
Irregular Room
Dimensions 16.99 x 10.3 feet
175 sqft
Recreation
-
Dimensions 20.47 x 14.73 feet
301.52 sqft
Similar Properties(No results)
Mortgage Calculator
Calculate your estimated monthly mortgage payment
Price
$534,900
$
%
%
Monthly payment
By clicking Save, we will calculate your estimated mortgage for all properties using the saved values (down payment percentage, interest rate, and amortization).
The accuracy and applicability of this calculator are not guaranteed.