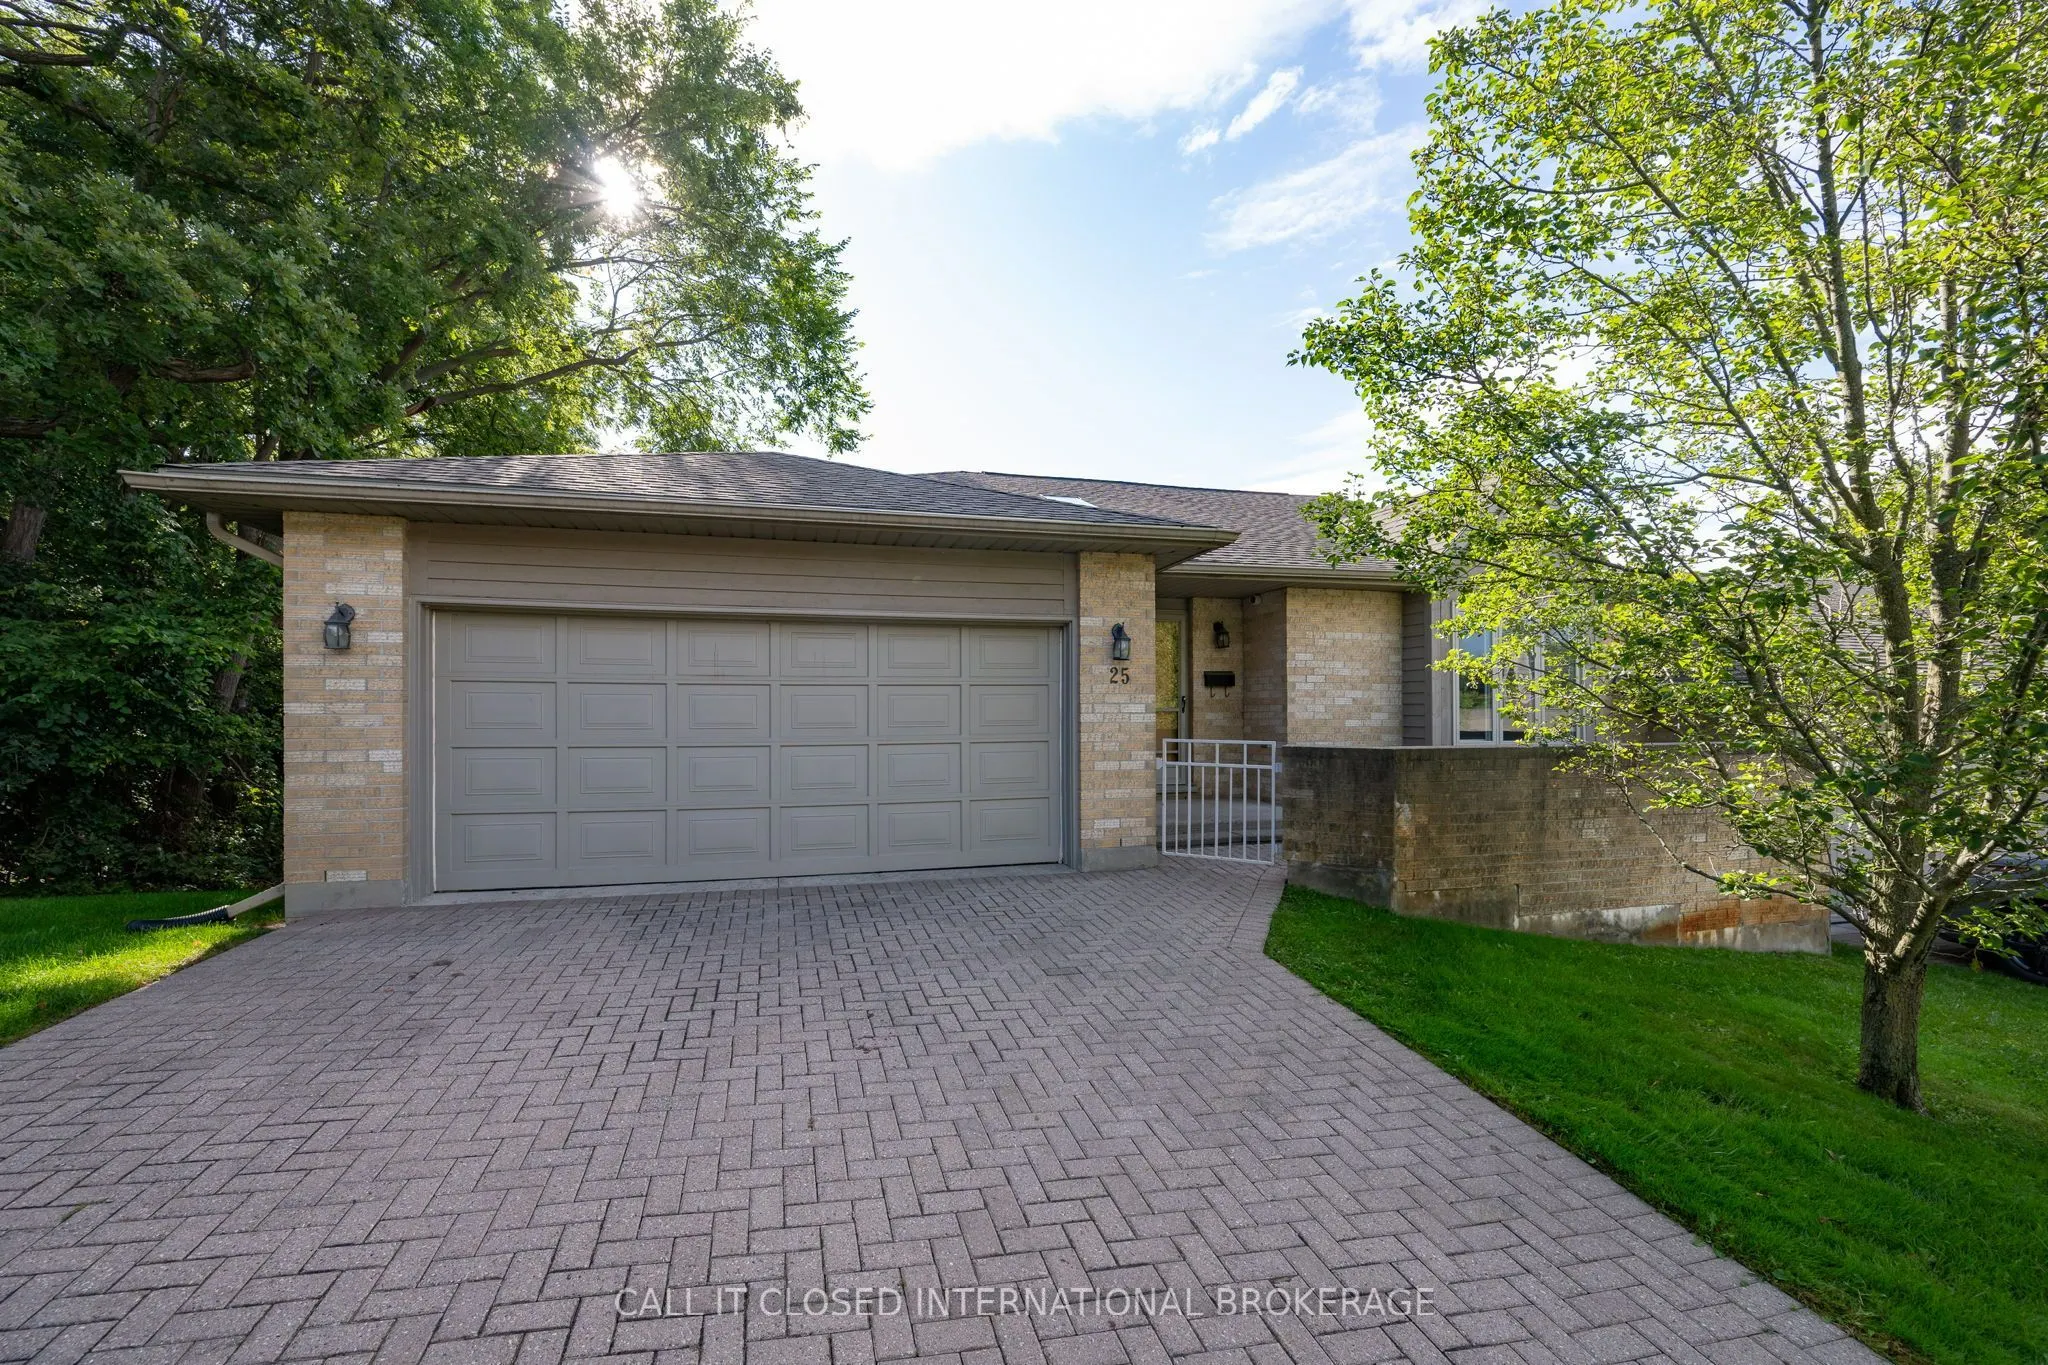
A rare walk-out in the heart of Masonville-and the best-positioned unit currently offered for sale within the complex. Unit 25 at 1500 Richmond Street features two spacious bedrooms, three bathrooms, newer decks and fresh paint throughout. The expansive primary suite includes a walk-in closet and pr...ivate ensuite with a dedicated tub and separate shower stall. One of only a limited number of walk-out units in the development, the home benefits from abundant natural light, enhanced privacy and convenient outdoor access. Its functional layout provides plenty of flexibility for everyday living, entertaining or working from home. Ideally suited to healthcare professionals at University Hospital, Western University faculty and staff, Masonville-area employees, or parents investing in a home for their university-aged children. The location places Western University, Masonville Place, restaurants, entertainment, public transit and major routes close at hand. Whether purchasing for yourself or seeking a well-positioned North London investment, this property offers the space, location and rare walk-out design that set it apart. Book your private showing today.
Full Property Details
Interior
Bedrooms
2
Total Bedrooms
2
Washrooms
3
Square Footage
1400-1599 sqft
Basement
Partially Finished
Heating Source
Gas
Heating Fuel
Forced Air
Air Conditioning
Central Air
Family Room
Yes
Kitchens
1
Total Kitchens
1
Fireplace Features
Yes
Bedrooms
2
Total Bedrooms
2
Washrooms
3
Square Footage
1400-1599 sqft
Basement
Partially Finished
Heating Source
Gas
Heating Fuel
Forced Air
Air Conditioning
Central Air
Family Room
Yes
Kitchens
1
Total Kitchens
1
Fireplace Features
Yes
Exterior
Parking Spaces
4
Total Parking Spaces
4.00
Garage Spaces
2
Balcony
None
Parking Spaces
4
Total Parking Spaces
4.00
Garage Spaces
2
Balcony
None
Building Description
Style
Bungalow
Home Type
Condo
Subtype
Condo Townhouse
Property Orientation
North West
Exterior Finish
Brick
Possession Date
No Data
Locker
None
Style
Bungalow
Home Type
Condo
Subtype
Condo Townhouse
Property Orientation
North West
Exterior Finish
Brick
Possession Date
No Data
Locker
None
Community
Community
North G
Community
North G
Taxes & Fees
Taxes
$4,644 /yr
Tax Year
2026
Occupancy
Vacant
Maintenance Fee
$625/mo
Common Elements
Included
Building Insurance
Included
Taxes
$4,644 /yr
Tax Year
2026
Occupancy
Vacant
Maintenance Fee
$625/mo
Common Elements
Included
Building Insurance
Included
Other
Pets
Yes-with Restrictions
Pets
Yes-with Restrictions
Room Types
Bathroom
4 Pc Bath
Dimensions 4.82 x 8.17 feet
39.38 sqft
Bathroom
4 Pc Bath
Dimensions 7.78 x 4.92 feet
38.28 sqft
Bathroom
5 Pc Ensuite
Dimensions 7.78 x 7.91 feet
61.54 sqft
Bedroom
-
Dimensions 11.09 x 14.96 feet
165.91 sqft
Bedroom
-
Dimensions 15.39 x 20.77 feet
319.65 sqft
Dining Room
-
Dimensions 10.04 x 13.09 feet
131.42 sqft
Family Room
-
Dimensions 23.95 x 12.99 feet
311.11 sqft
Foyer
-
Dimensions 8.53 x 16.31 feet
139.12 sqft
Kitchen
-
Dimensions 19.32 x 8.07 feet
155.91 sqft
Laundry
-
Dimensions 6.59 x 2.43 feet
16.01 sqft
Living Room
-
Dimensions 21.82 x 17.78 feet
387.96 sqft
Other
-
Dimensions 15.39 x 26.08 feet
401.37 sqft
Similar Properties(No results)
Mortgage Calculator
Calculate your estimated monthly mortgage payment
Price
$450,000
$
%
%
Total cost of mortgage
$0
Monthly payment
By clicking Save, we will calculate your estimated mortgage for all properties using the saved values (down payment percentage, interest rate, and amortization).
The accuracy and applicability of this calculator are not guaranteed.