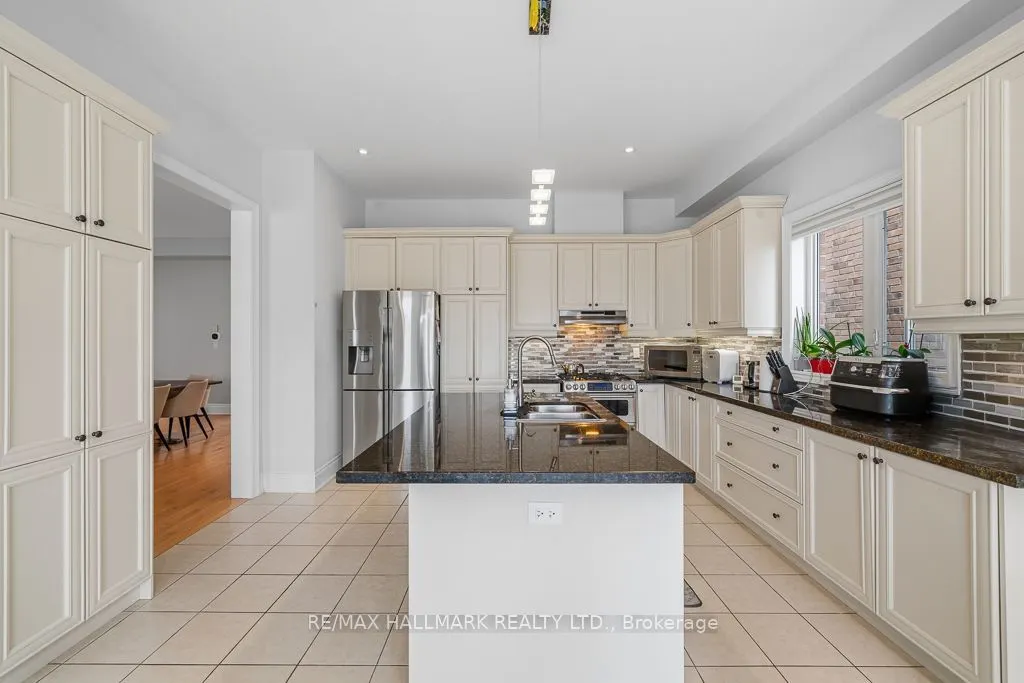
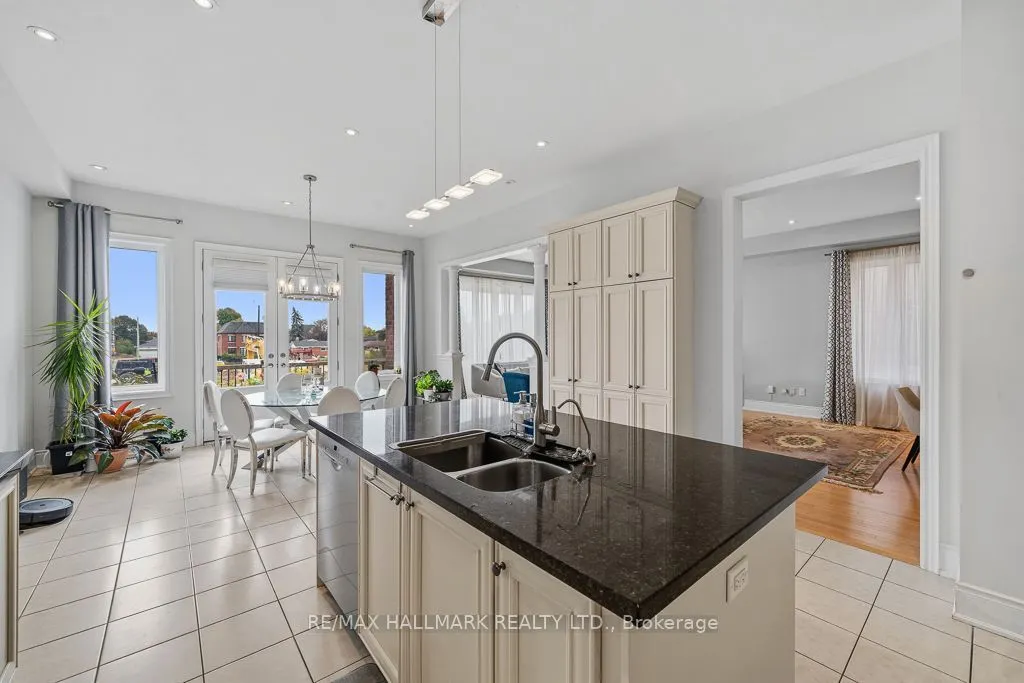
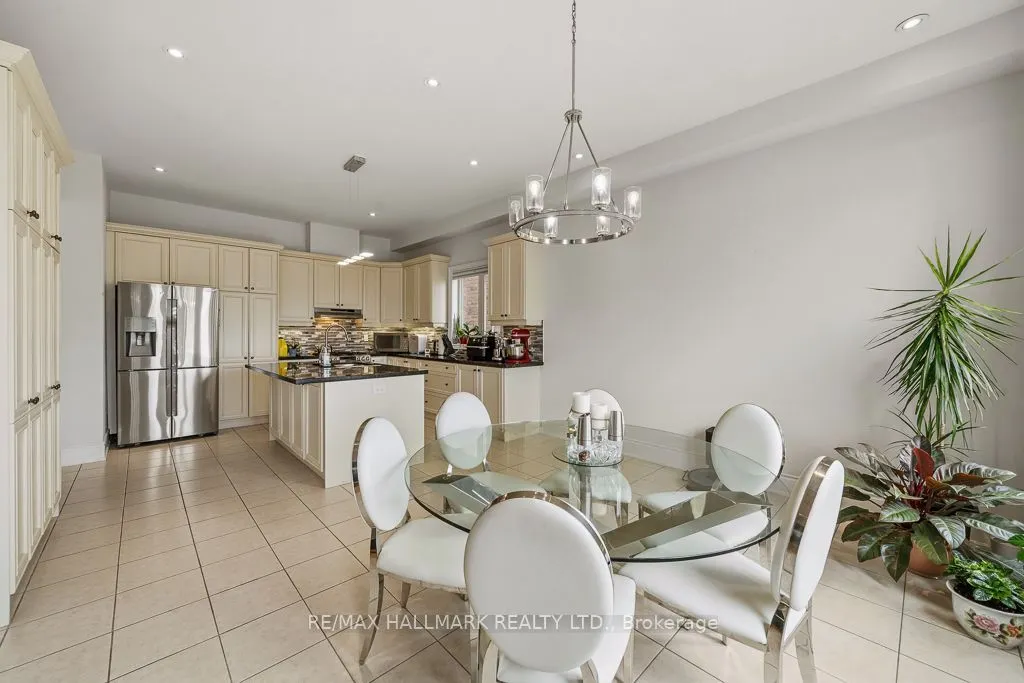
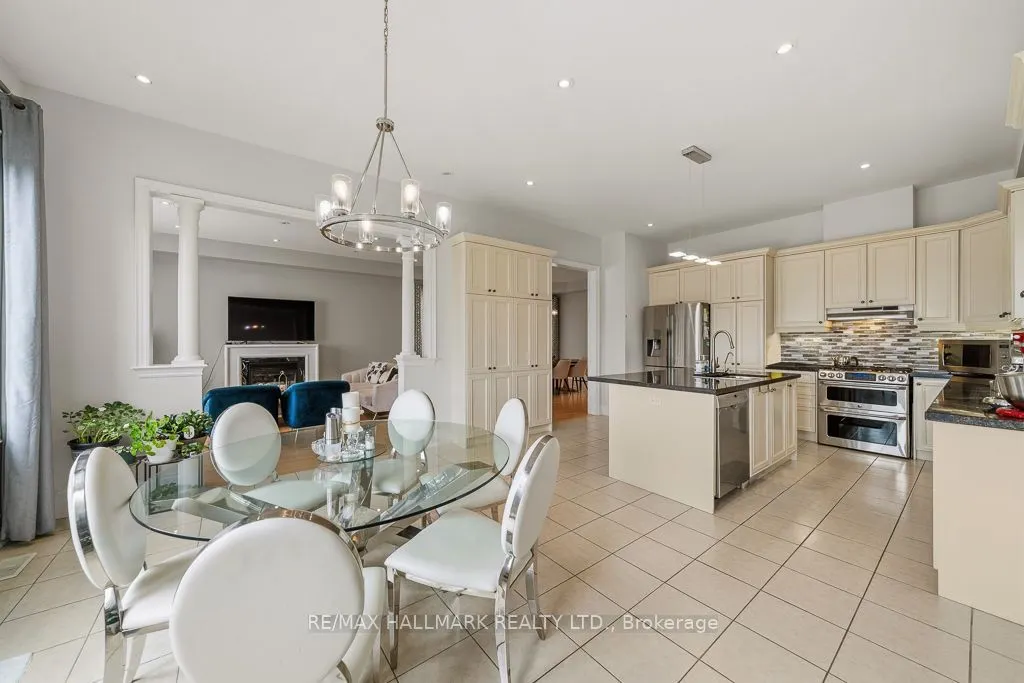
Sign In or Create a Free Account to see full details of this property
Key Facts
Key facts for 55 Marbrook Street
Property Type
House, 2-Storey
Parking
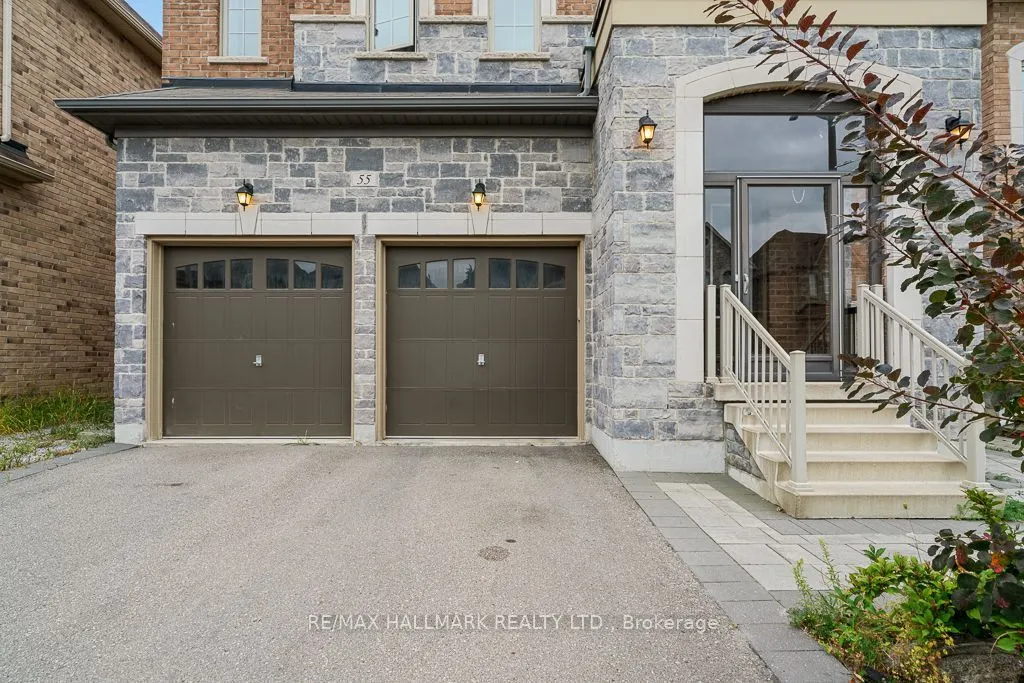
Built-In 2 garage, 4 parking
MLS #
N13852932
Size
2500-3000 sqft
Basement
Apartment,Finished
Listed on
2026-10-02
Lot size
41 x 108.01
Tax
$9,603 /yr
Days on Market
11
Approximate Age
6-15
Maintenance Fee
-
Description
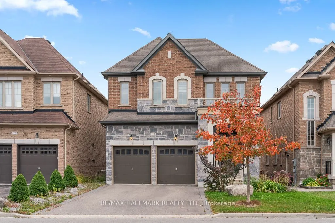
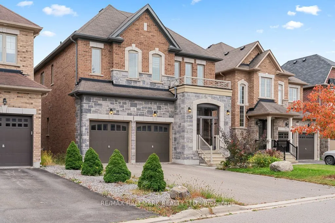
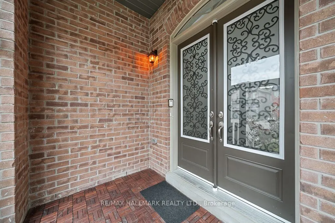
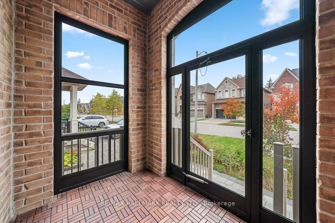
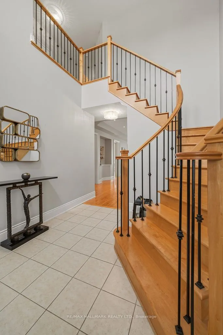
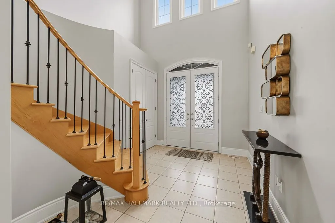
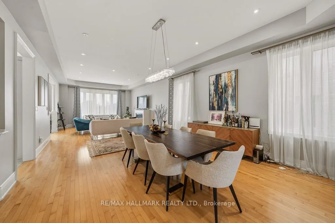
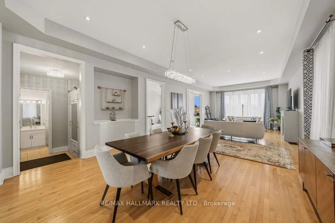
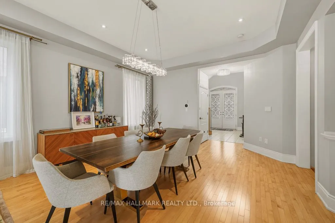
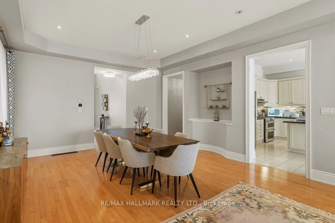
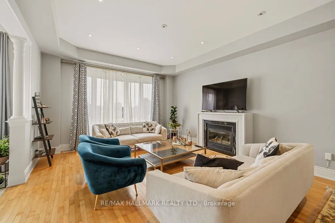
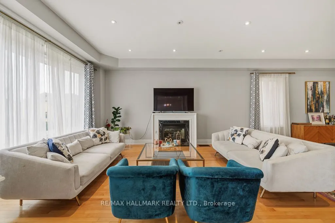
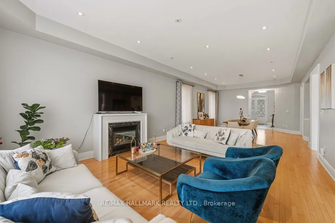
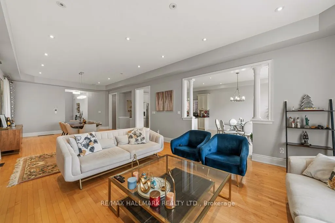
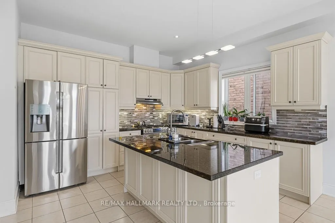
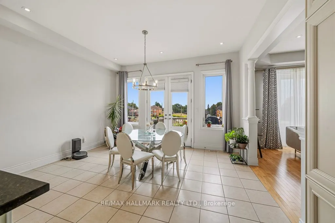
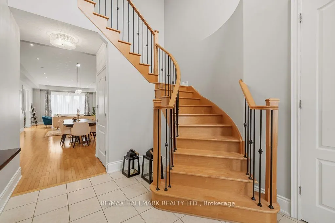
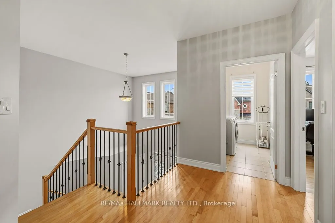
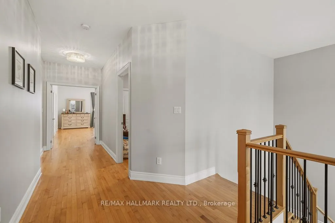
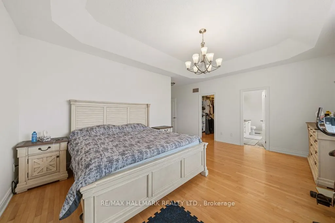
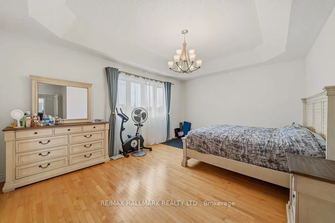
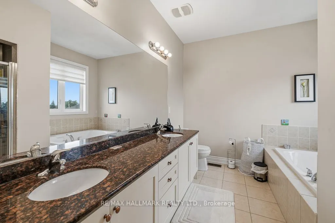
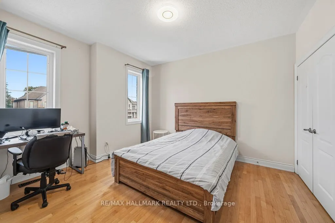
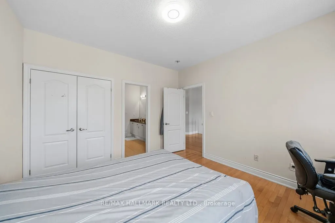
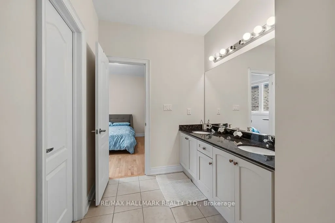
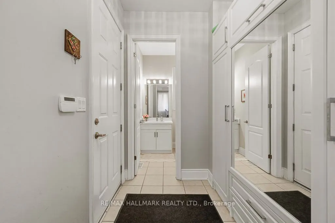
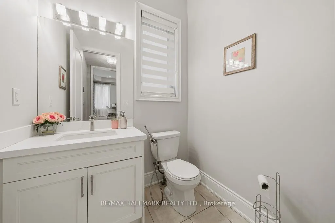
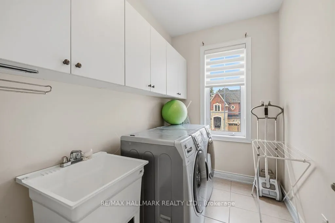
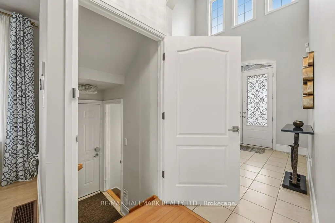
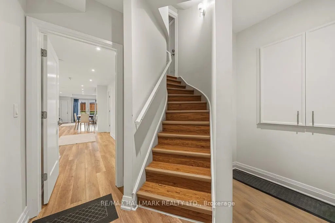
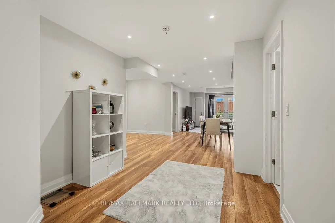
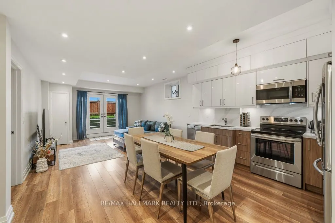
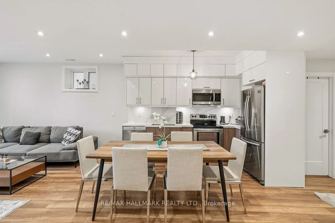
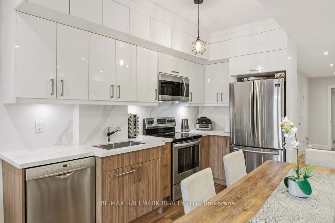
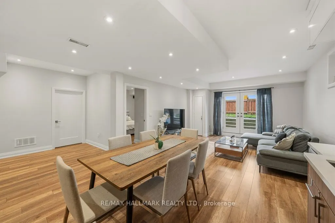
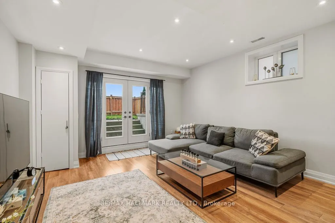
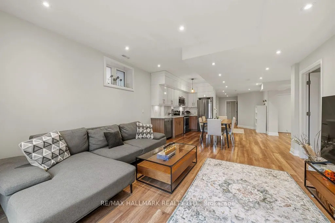
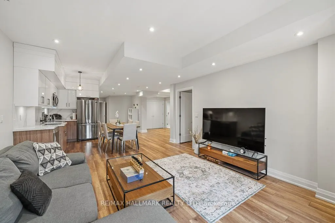
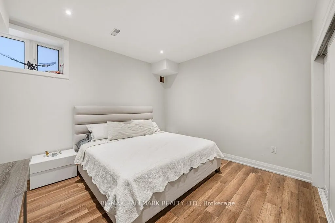
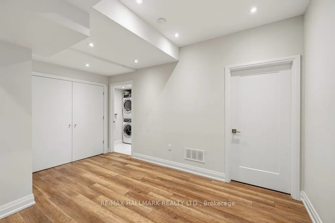
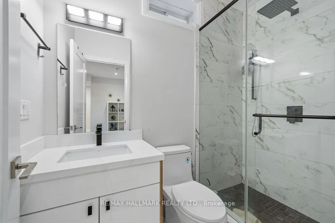
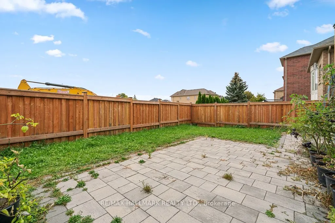
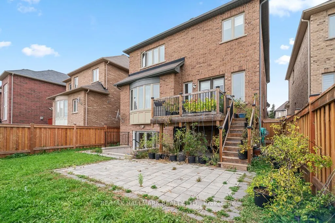
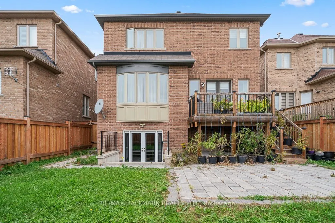
Beautiful & Elegant 4 Bedroom Home In High Demand "Mill Pond" Area. Great Schools: Alexander Mackenzie Hs & Michaelle Jean Ps. Tastefully Decorated & Designed. 2 Story Grand Foyer, 9 Ft & 10 Ft High Ceiling. Italian Porcelain & Premium Hardwood Floors Throughout. Dramatic Chandelier & Upgraded Light... Fixtures, High Quality Baseboards, All Bathrooms Have Been Upgraded. Recently finished basement apartment with large patio door to the backyard, while having side entrance access. Basement apartment has a modern kitchen and separate laundry. Potential income, as the Basement used to be rented for $2000/month.
Full Property Details
Interior
Bedrooms
4
Bedrooms Plus
1
Total Bedrooms
5
Washrooms
5
Square Footage
2500-3000 sqft
Basement
Apartment,Finished
Heating Source
Gas
Heating Fuel
Forced Air
Air Conditioning
Central Air
Family Room
Yes
Kitchens
1
Kitchens Plus
1
Total Kitchens
2
Fireplace Features
Yes
Bedrooms
4
Bedrooms Plus
1
Total Bedrooms
5
Washrooms
5
Square Footage
2500-3000 sqft
Basement
Apartment,Finished
Heating Source
Gas
Heating Fuel
Forced Air
Air Conditioning
Central Air
Family Room
Yes
Kitchens
1
Kitchens Plus
1
Total Kitchens
2
Fireplace Features
Yes
Exterior
Depth
108.01
Front
40.81
Driveway
Private
Lot Size
41 x 108.01 ft
Pool
None
Parking Spaces
4
Total Parking Spaces
6.00
Parking Description
Built-In
Garage Spaces
2
Depth
108.01
Front
40.81
Driveway
Private
Lot Size
41 x 108.01 ft
Pool
None
Parking Spaces
4
Total Parking Spaces
6.00
Parking Description
Built-In
Garage Spaces
2
Building Description
Style
2-Storey
Home Type
House
Subtype
Detached
Year Built
6-15
Property Orientation
South
Exterior Finish
Brick,Stone
Sewers
Sewer
Water Supply
Municipal
Possession Date
10/31/2026
Style
2-Storey
Home Type
House
Subtype
Detached
Year Built
6-15
Property Orientation
South
Exterior Finish
Brick,Stone
Sewers
Sewer
Water Supply
Municipal
Possession Date
10/31/2026
Community
Community
Mill Pond
Community
Mill Pond
Taxes & Fees
Taxes
$9,603 /yr
Tax Year
2025
Occupancy
Owner+Tenant
Taxes
$9,603 /yr
Tax Year
2025
Occupancy
Owner+Tenant
Room Types
Bedroom
Large Closet, Laminate
Dimensions 12.34 x 13.16 feet
162.39 sqft
Bedroom 2
Hardwood Floor, 4 Pc Ensuite, Window
Dimensions 11.98 x 11.32 feet
135.61 sqft
Bedroom 3
Hardwood Floor, 4 Pc Ensuite, Closet
Dimensions 12.99 x 11.98 feet
155.62 sqft
Bedroom 4
Hardwood Floor, 3 Pc Ensuite, W/W Closet
Dimensions 13.81 x 12.83 feet
177.18 sqft
Den
-
Dimensions 8.76 x 10.43 feet
91.37 sqft
Dining Room
Hardwood Floor, Window, Combined w/Family
Dimensions 16.99 x 15.09 feet
256.38 sqft
Family Room
Hardwood Floor, Window, Fireplace
Dimensions 18.14 x 15.09 feet
273.73 sqft
Kitchen
Ceramic Floor, W/O To Deck, B/I Appliances
Dimensions 11.98 x 14.47 feet
173.35 sqft
Kitchen
Open Concept, Laminate
Dimensions 12.99 x 18.5 feet
240.32 sqft
Living Room
Overlooks Backyard, Laminate
Dimensions 14.34 x 18.5 feet
265.29 sqft
Primary Bedroom
Hardwood Floor, 3 Pc Ensuite, W/W Closet
Dimensions 18.47 x 13.98 feet
258.21 sqft
Similar Properties(No results)
Mortgage Calculator
Calculate your estimated monthly mortgage payment
Price
$1,990,000
$
%
%
Total cost of mortgage
$0
Monthly payment
By clicking Save, we will calculate your estimated mortgage for all properties using the saved values (down payment percentage, interest rate, and amortization).
The accuracy and applicability of this calculator are not guaranteed.