Sign In or Create a Free Account to see full details of this property
Key Facts
Key facts for 14 King Boulevard
Property Type
House, 2-Storey
Parking
Attached 2 garage, 4 parking
MLS #
N13449546
Size
3000-3500 sqft
Basement
Finished
Listed on
2026-06-15
Lot size
40 x 98.77
Tax
$9,053.56 /yr
Days on Market
120
Approximate Age
-
Maintenance Fee
-
Description
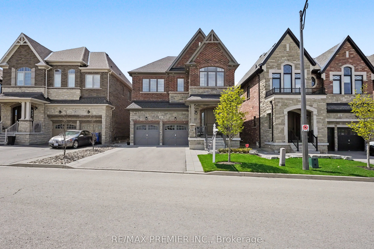
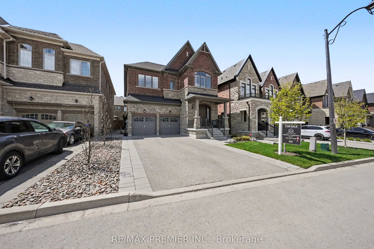
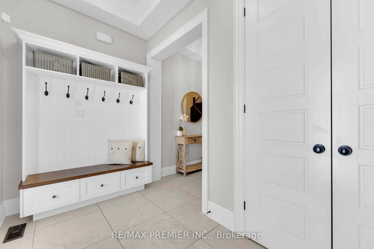
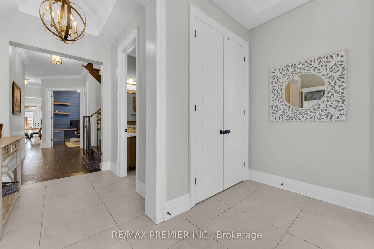
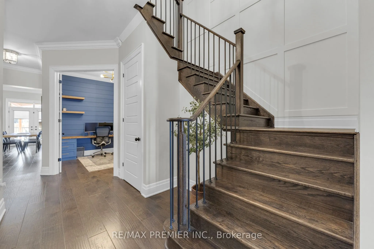
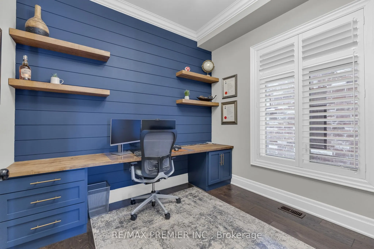
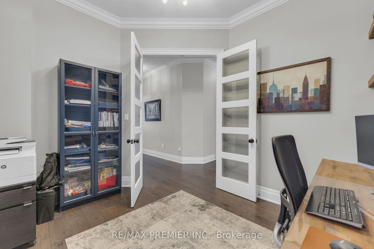
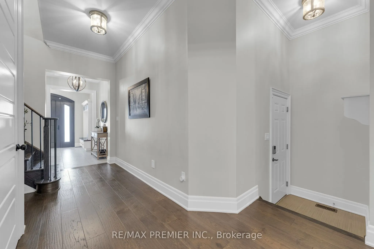
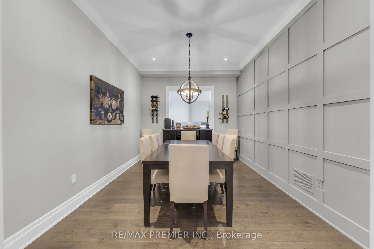
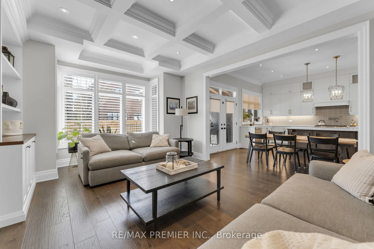
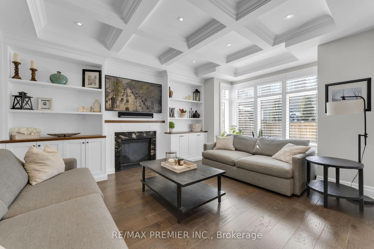
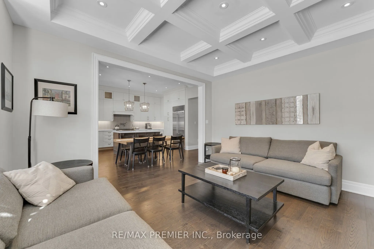
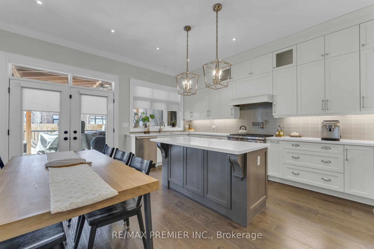
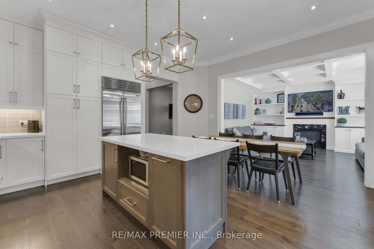
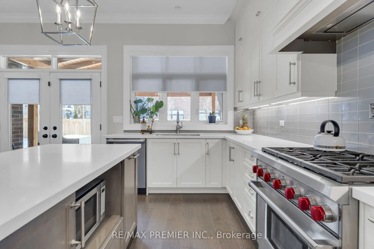
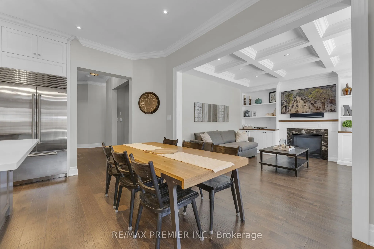
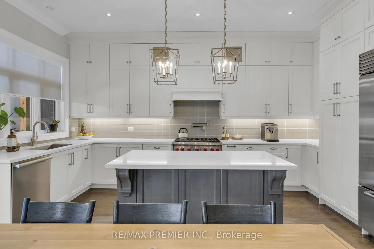
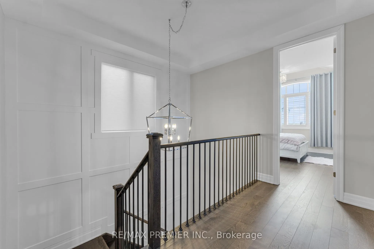
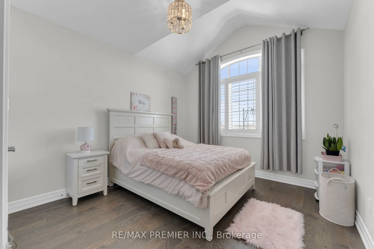
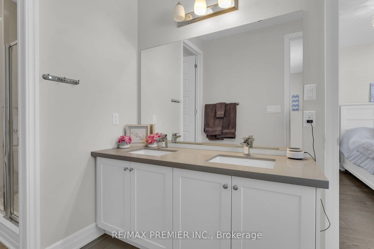
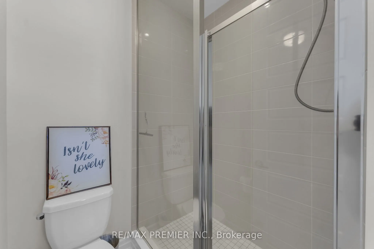
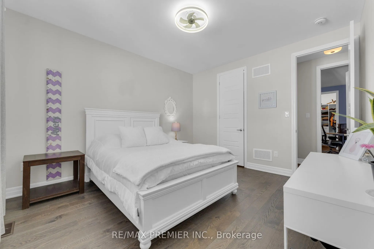
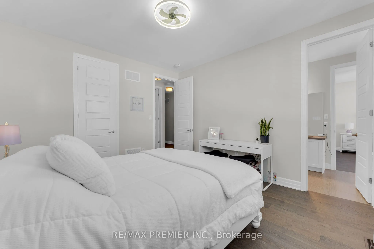
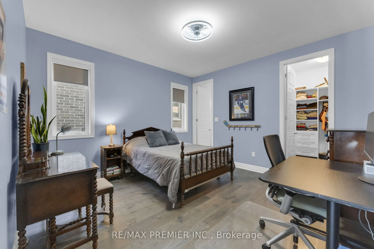
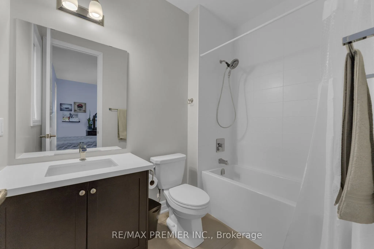
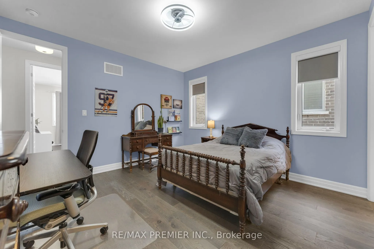
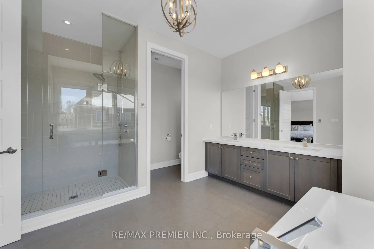
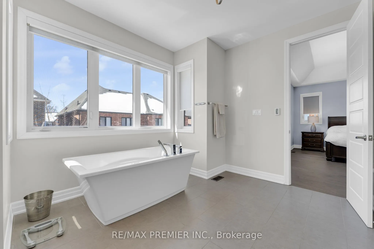
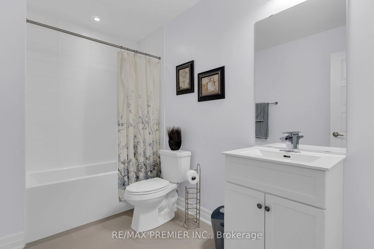
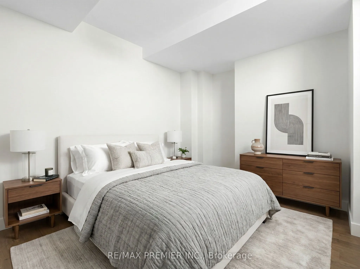
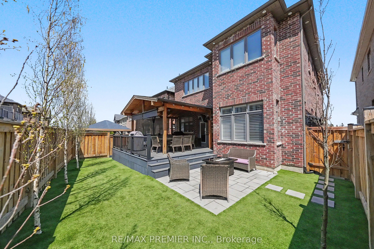
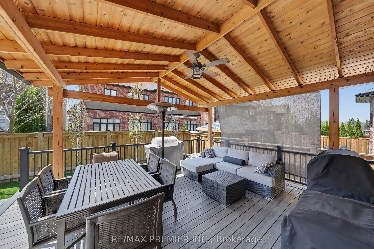
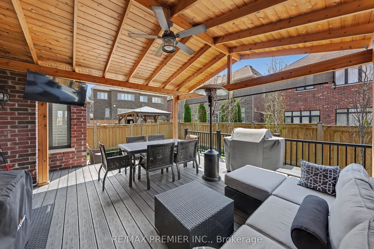
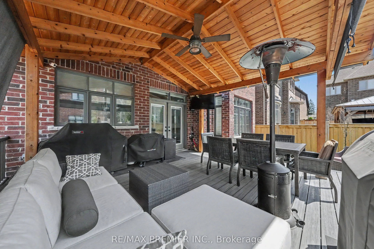
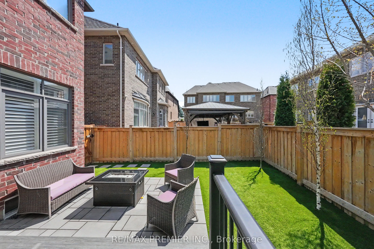
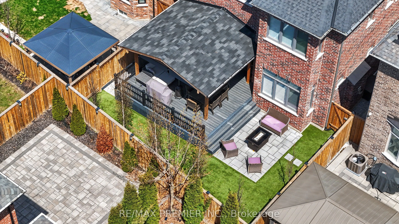
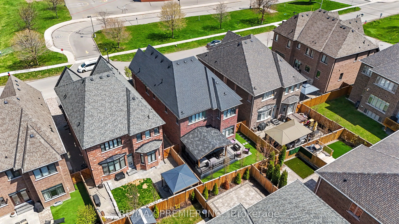
Welcome to 14 King Boulevard, an exceptional 4+1 bedroom home in the heart of King City offering the perfect blend of luxury, function, and everyday comfort. The main floor features impressive 10-foot ceilings, hand-scraped engineered hardwood flooring, formal living and dining rooms, and a private ...office ideal for working from home. The spacious eat-in kitchen is designed for both daily living and entertaining, complete with high-end appliances, quartz countertops, a centre island, and refined finishes throughout. Custom accent walls and thoughtful craftsmanship add warmth and character to the home, while each oversized bedroom includes its own custom walk-in closet. The second level offers a luxurious primary retreat with heated floors in the ensuite, a Jack & Jill bathroom connecting two bedrooms, and a private ensuite for the fourth bedroom, making the layout ideal for growing families. The fully finished basement extends the living space with an additional bedroom, full bathroom, office area, and generous recreation room, perfect for guests, extended family, or multi-generational living. Outside, the landscaped backyard features premium turf, a cedar pergola, a gas line for BBQ, and stonework along both sides of the home for convenient access. With no sidewalk, the property also offers additional parking and enhanced curb appeal. Located just minutes from the GO Station, Highway 400, schools, parks, shops, and all that King City has to offer, this turnkey home delivers luxury, comfort, and convenience in one of the area's most desirable communities.
Centre Island, Stainless Steel Appl, Quartz Counter
Dimensions 9.81 x 17.09 feet
167.65 sqft
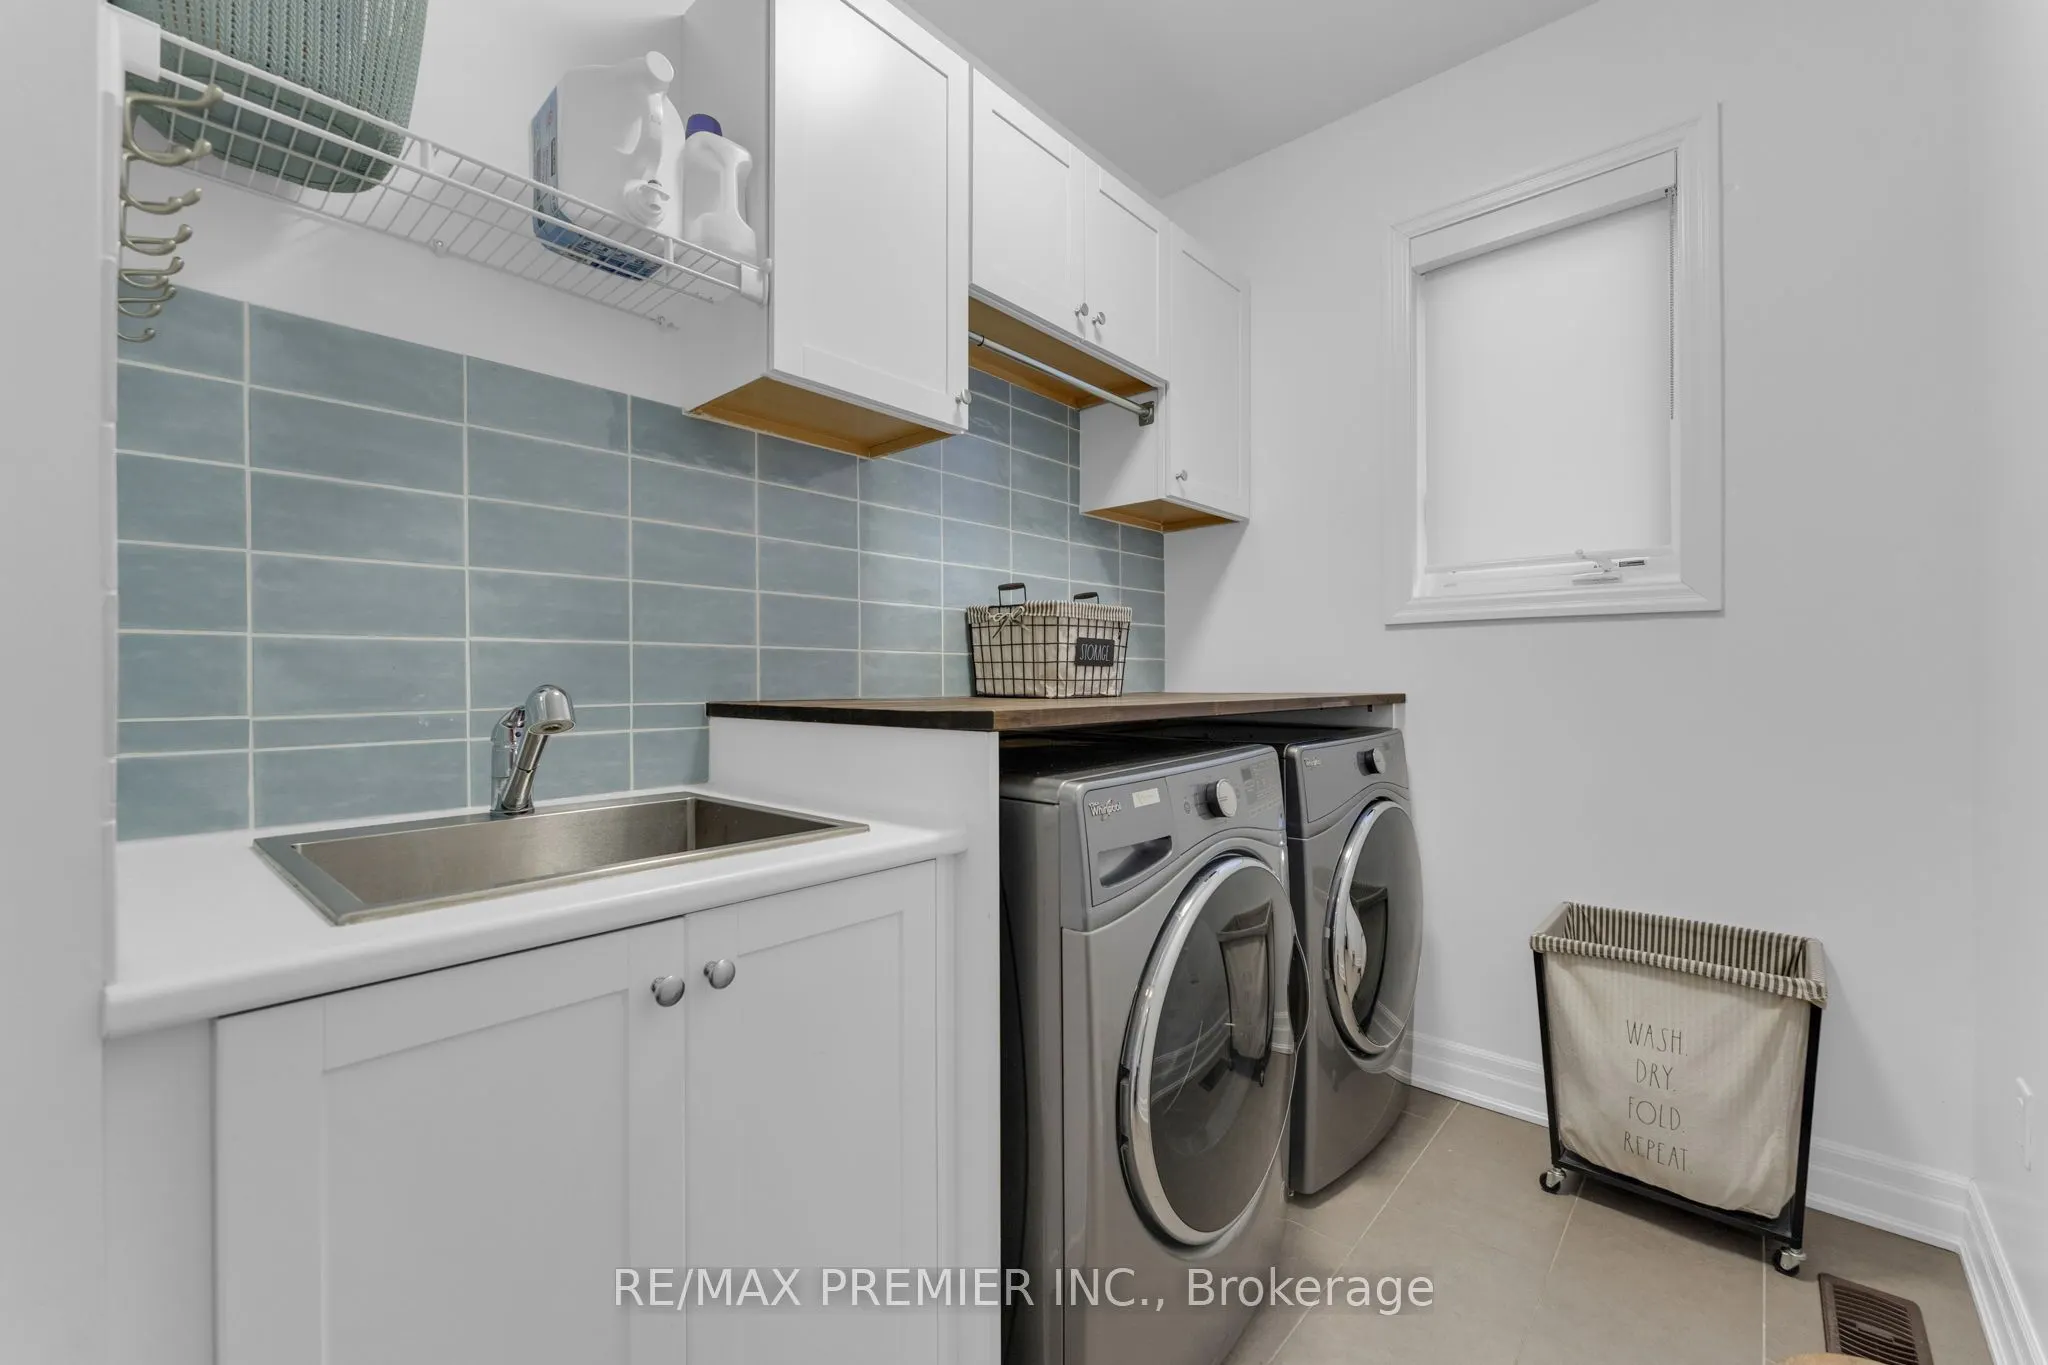
Laundry
Laundry Sink, Tile Floor, Window
Dimensions 11.88 x 6.04 feet
71.76 sqft
Living Room
Coffered Ceiling(s), Hardwood Floor, Fireplace
Dimensions 12.99 x 17.62 feet
228.88 sqft
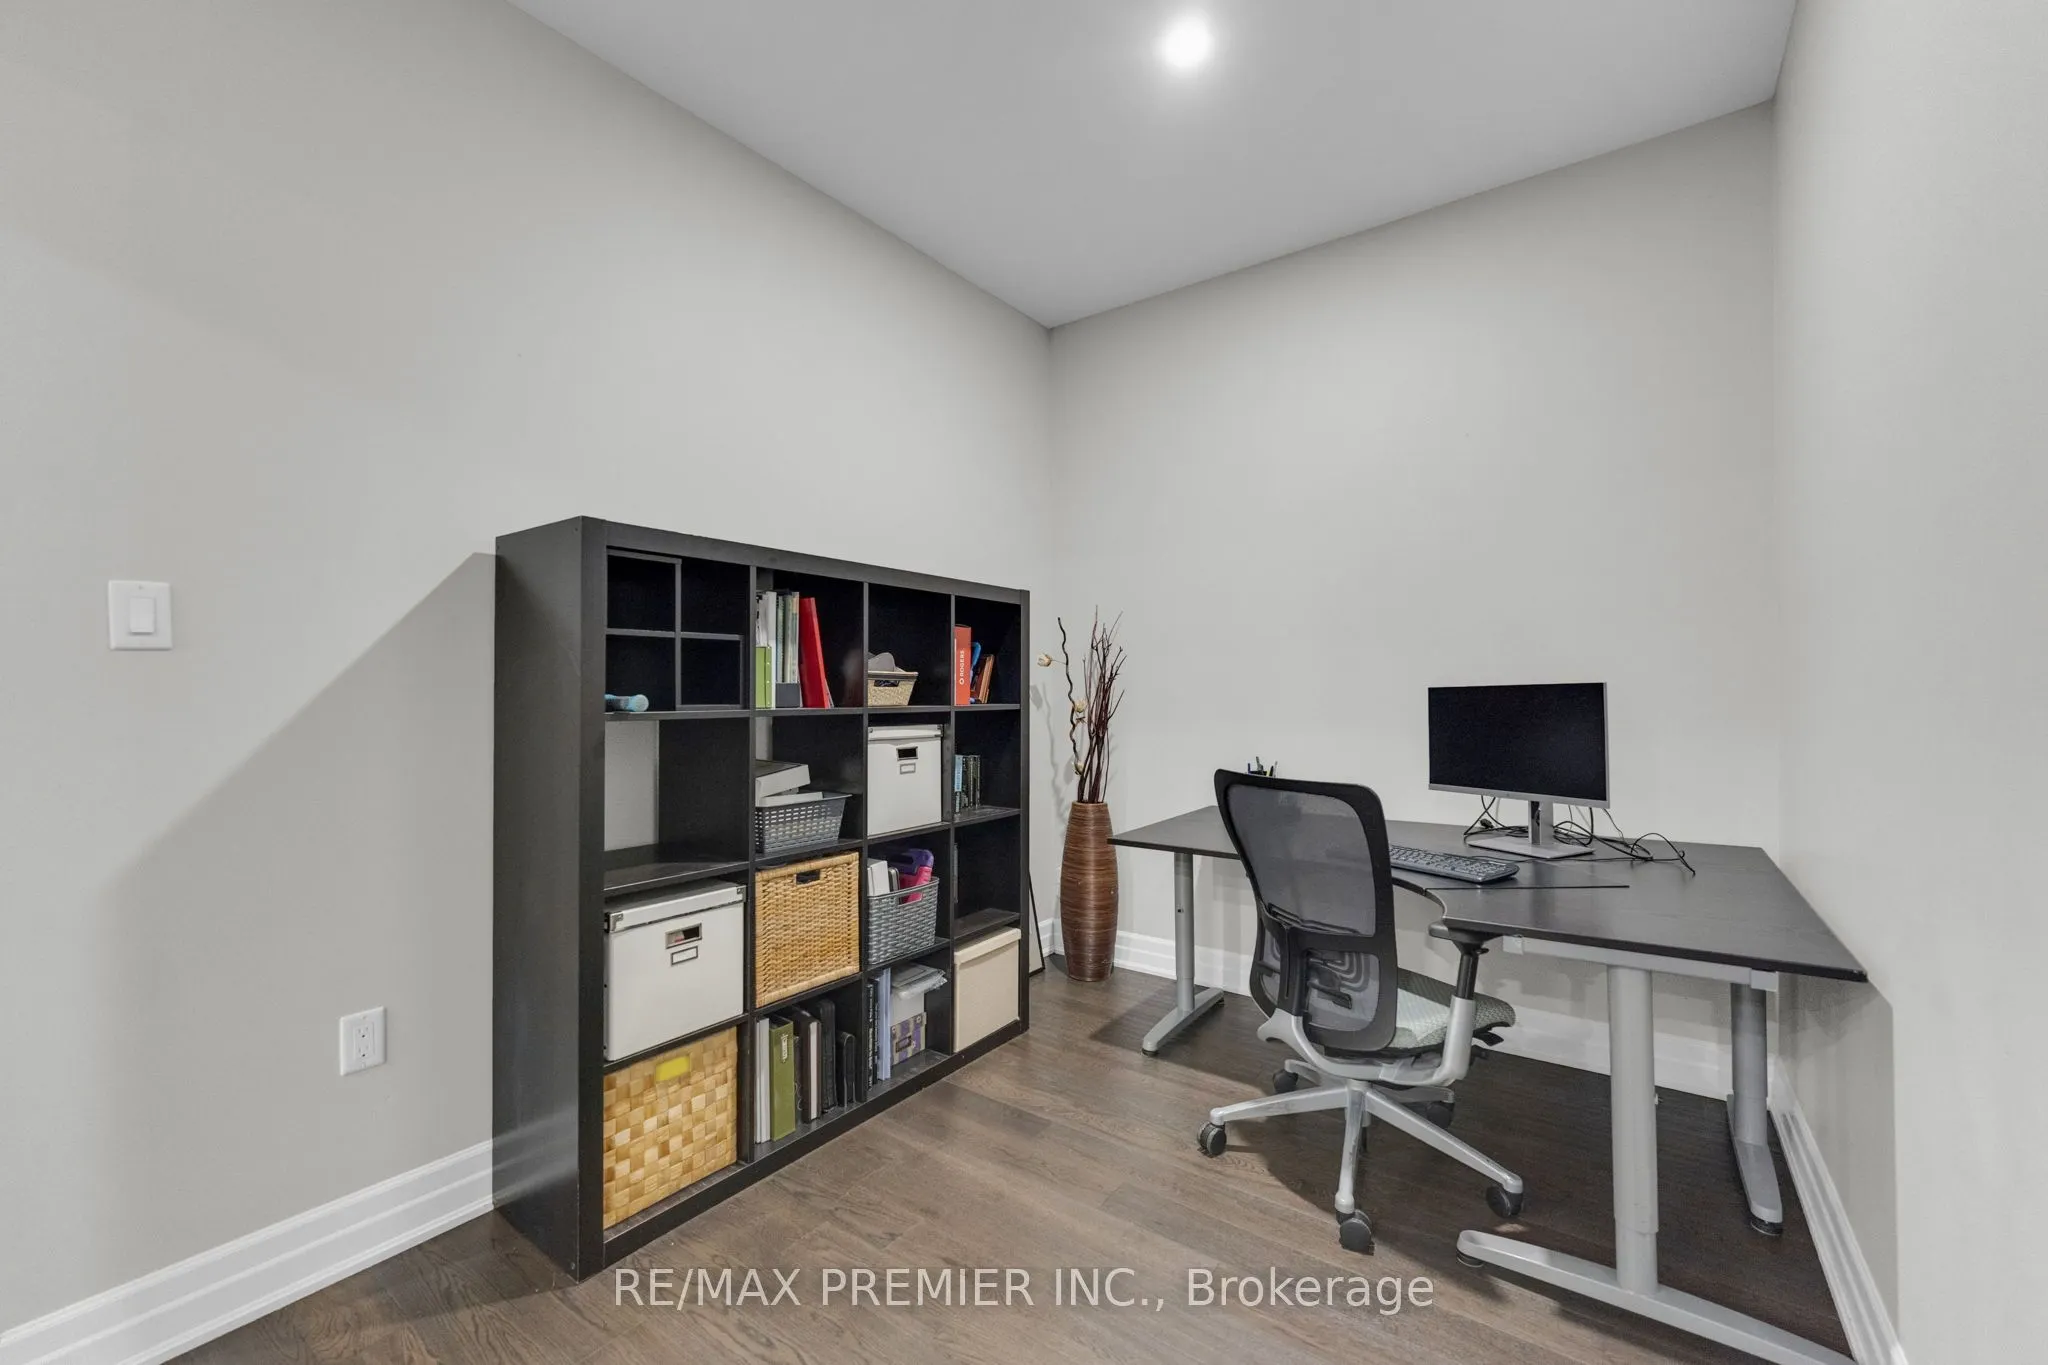
Office
B/I Desk, Hardwood Floor, Window
Dimensions 9.84 x 10.99 feet
108.14 sqft
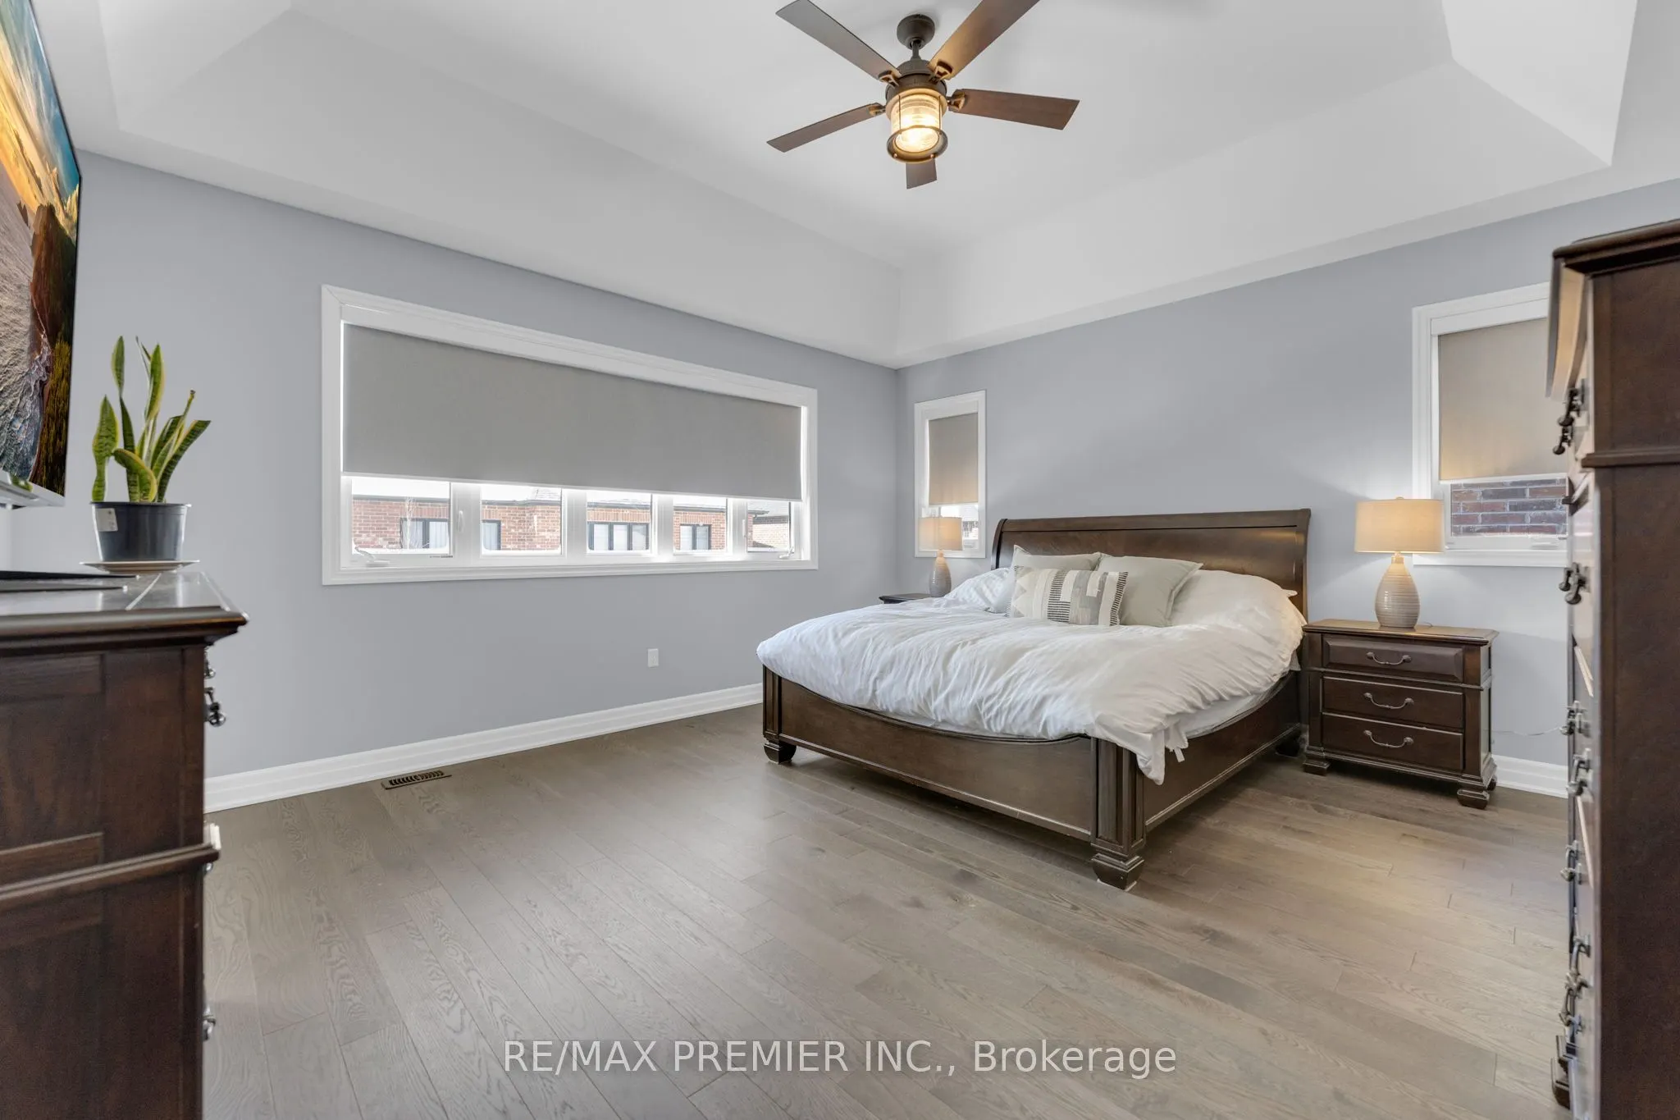
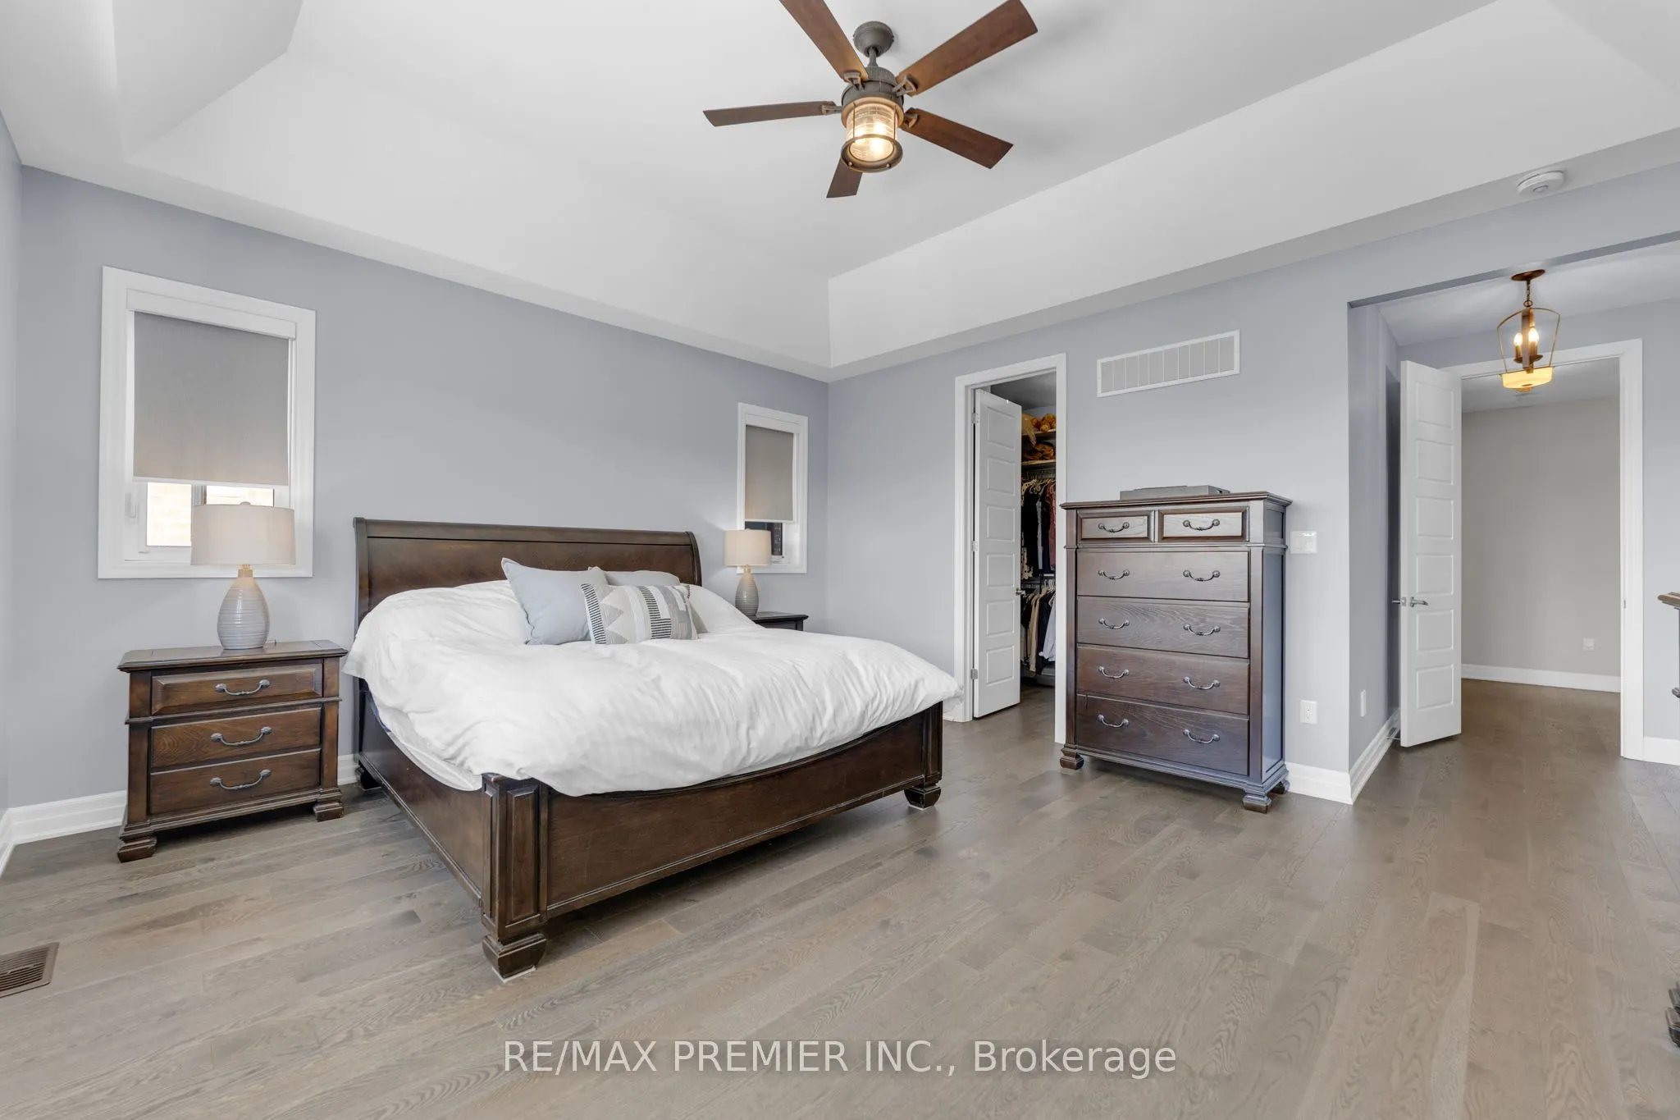
Primary Bedroom
5 Pc Ensuite, Walk-In Closet(s), Hardwood Floor
Dimensions 16.73 x 14.99 feet
250.78 sqft
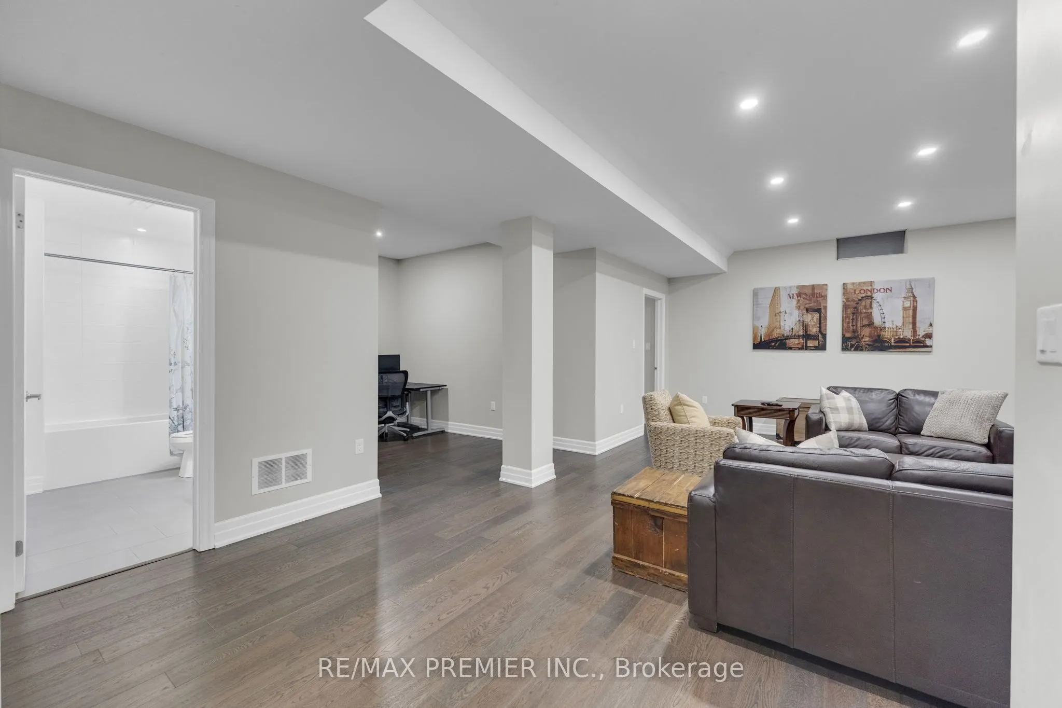
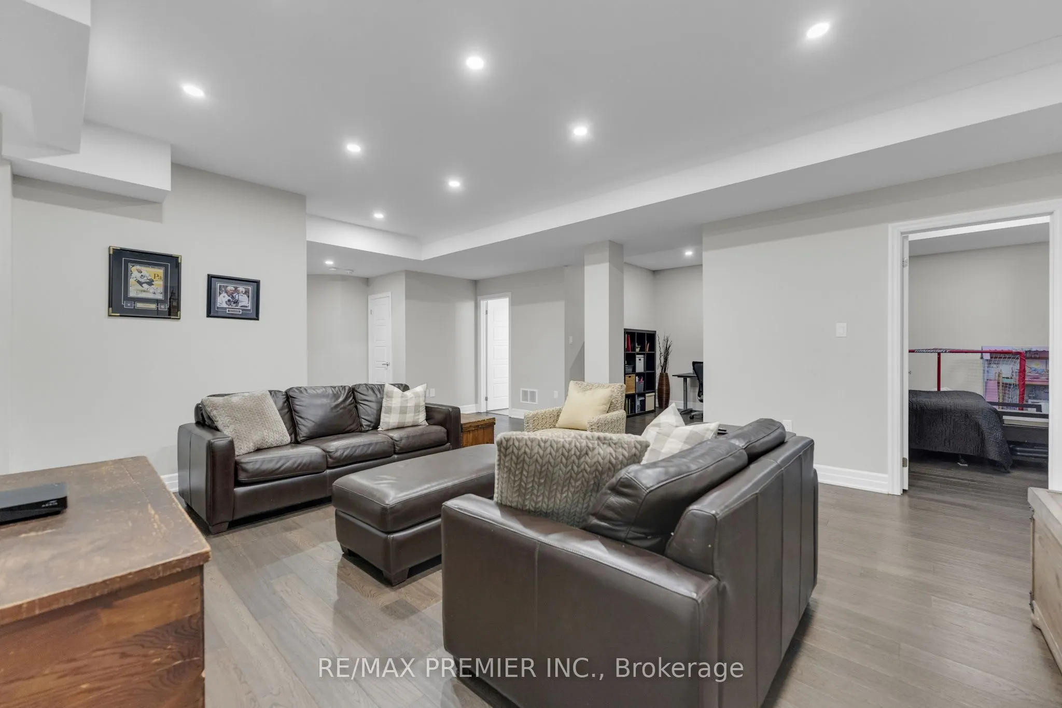
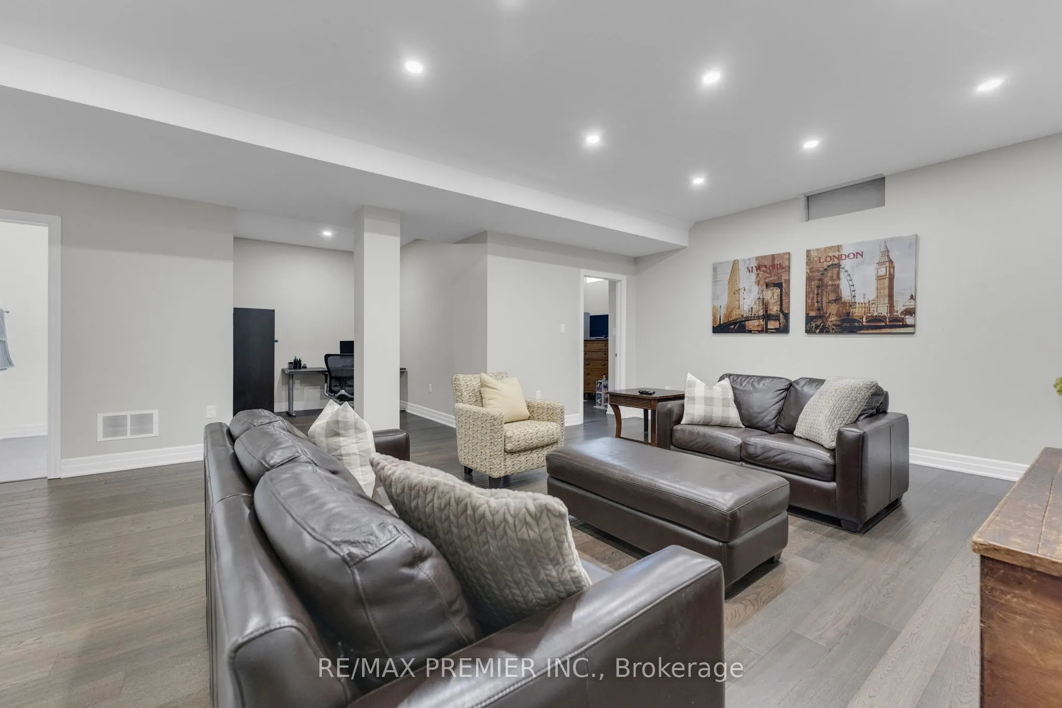
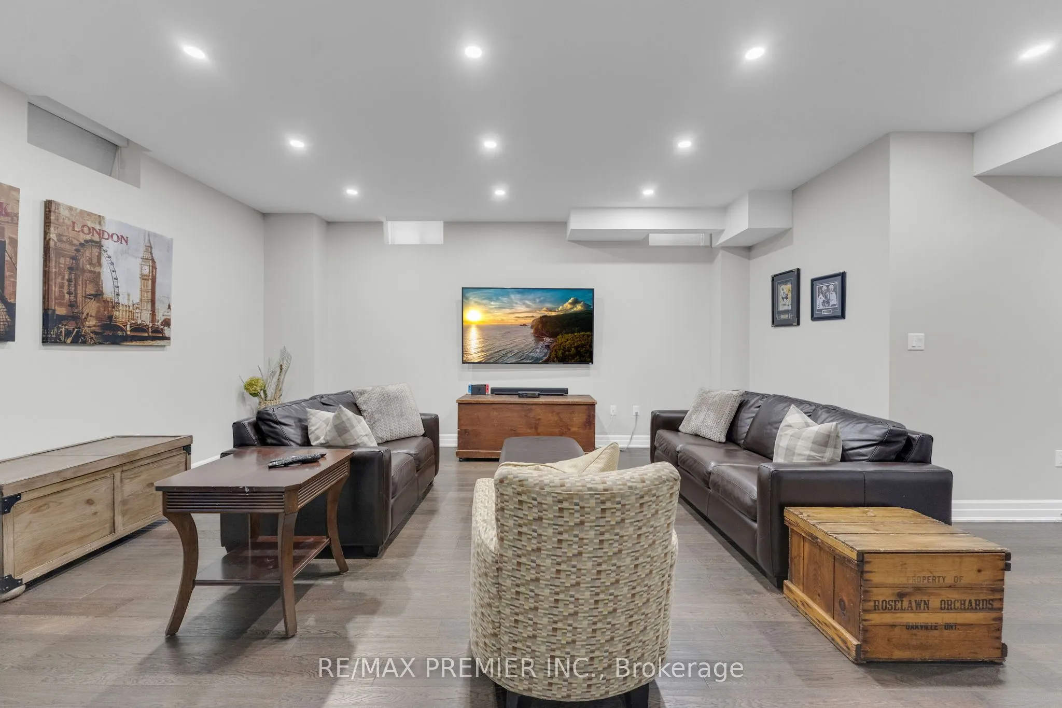
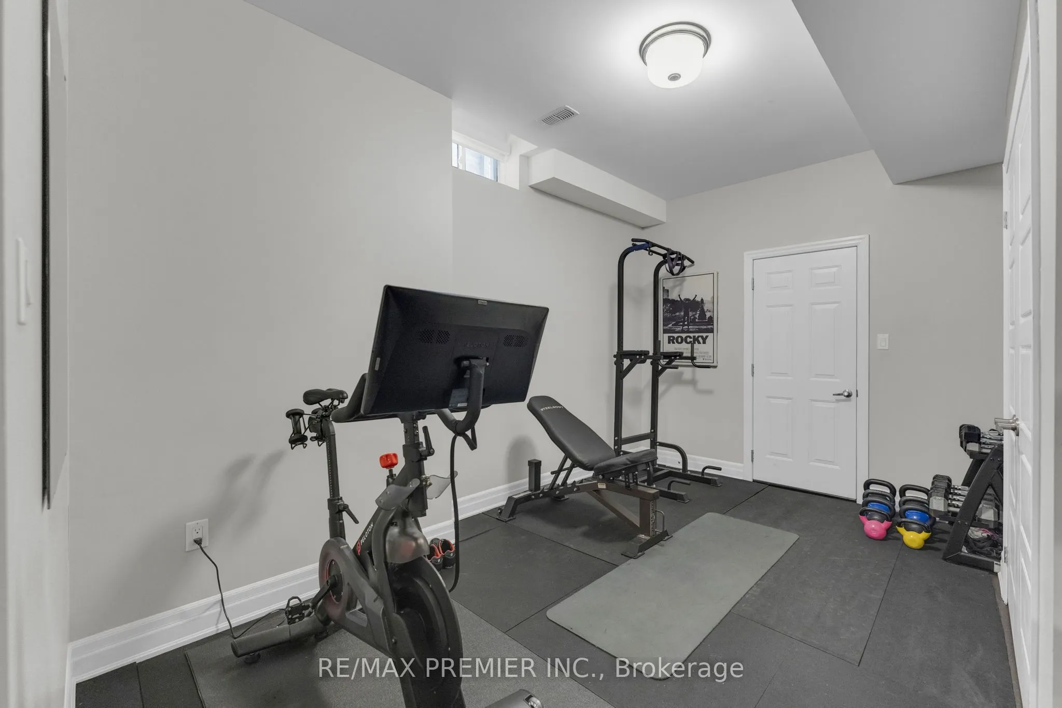
Recreation
Open Concept, Laminate, Pot Lights
Dimensions 28.15 x 23.1 feet
650.26 sqft
Similar Properties(No results)
Mortgage Calculator
Calculate your estimated monthly mortgage payment
Price
$1,875,000
$
%
%
Total cost of mortgage
$0
Monthly payment
By clicking Save, we will calculate your estimated mortgage for all properties using the saved values (down payment percentage, interest rate, and amortization).
The accuracy and applicability of this calculator are not guaranteed.